Archive · development material for AHRK, kept for depth. The case study is the current presentation: its stage, tools and wording take precedence. AHRK case study →
CodeAHRK
TitleAdaptive Hotel Room Kit
DisciplineProduct-spatial retrofit · ID · interior · mechanical
Date26 Jun – 12 Jul 2026
StatusSpecified intent · targets, not built Highest claim: specified intent. Physical evidence: none.

[ LAB · AS DESIGNED ][ INVESTIGATION · AS EVIDENCED ] [+]

One adaptive wall, six room states.

A retrofit kit that turns one wall of a compact hotel room into a single adaptive system: a continuous spine carries position, light and cable; two hard anchors take the load. Six named modes, two physical families.
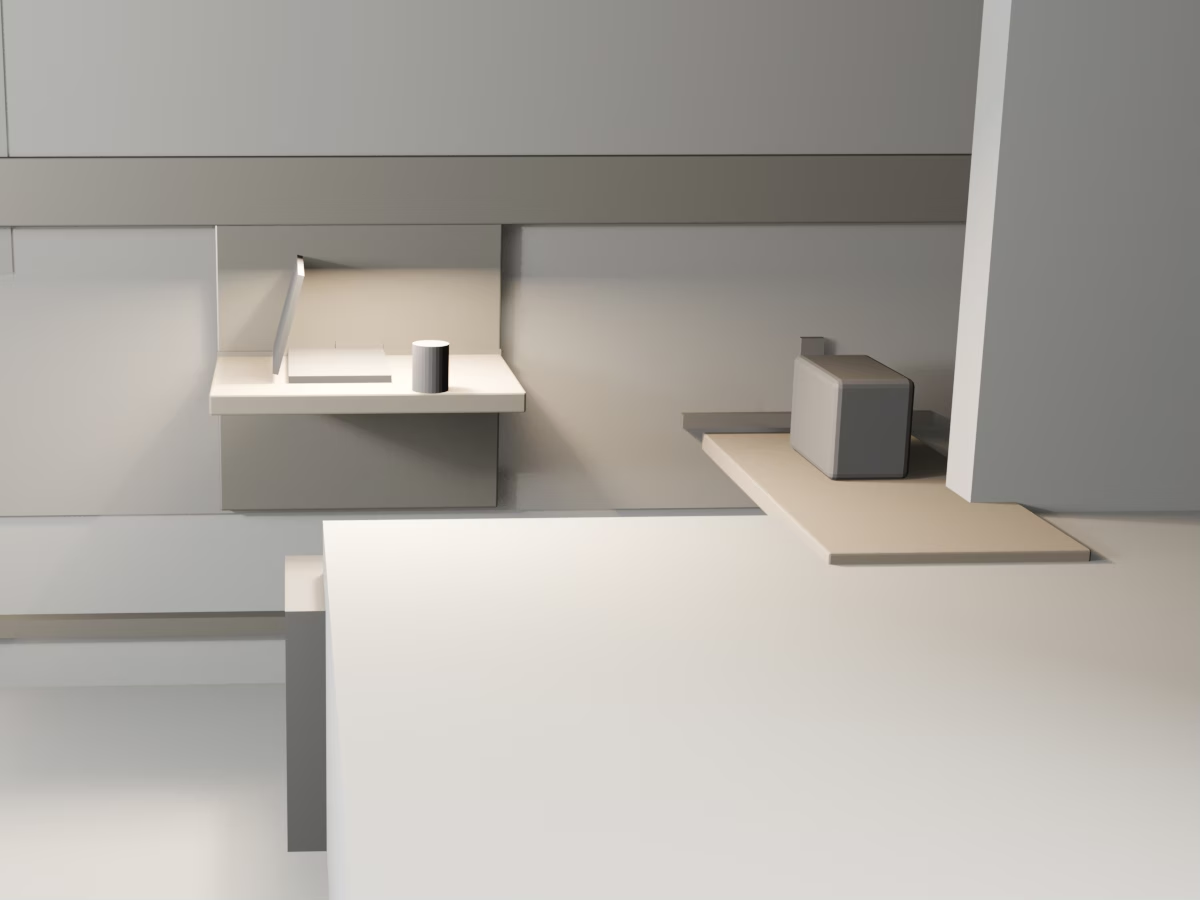
AHRK blockout render, cropped to a 4:3 core sample of the adaptive wall in Work mode: a continuous anodised spine runs across the wall, the fold-down surface is open and lit in its recessed bay below it, and the luggage bench sits at the right with a case on it.
1234

1One continuous anodised-aluminium spine · moves / routes → spineDesigned

2Fold-down surface ≈450 mm projection · 720–750 mm AFFLSpecified intent · targets, not built

3Luggage bench 80–120 kg static · floor-supported + wall tieSpecified intent

4Six modes → two physical familiesDesigned

  1. 1One continuous anodised-aluminium spine · moves / routes → spineDesigned
  2. 2Fold-down surface ≈450 mm projection · 720–750 mm AFFLSpecified intent · targets, not built
  3. 3Luggage bench 80–120 kg static · floor-supported + wall tieSpecified intent
  4. 4Six modes → two physical familiesDesigned
FFL ±0 · floor datum720–750 AFFL · targetSpine · position + cable · no surface loadPhantom · surface closed · family 0220–30 kg on ≈450TC 1234

130 kg at 450 mm ≈ 132 Nm into the anchor — spine bypassedDesigned · hand calculation, not tested

2Over-centre positive lock + swappable damper cartridgeSpecified intent

310,000 cycles ≈ 5 yr at ~5 cycles / daySpecified intent · design target, not achieved

4Anchor strategy must be verified per wall conditionTBC

  1. 130 kg at 450 mm ≈ 132 Nm into the anchor — spine bypassedDesigned · hand calculation, not tested
  2. 2Over-centre positive lock + swappable damper cartridgeSpecified intent
  3. 310,000 cycles ≈ 5 yr at ~5 cycles / daySpecified intent · design target, not achieved
  4. 4Anchor strategy must be verified per wall conditionTBC
Specimen 03 · AHRK · blockout render, Blender · cropped 4:3 from the locked hero render · tonal materials, not final CMF · not a photographFold-down side section at the anchor node, redrawn for this sheet from the STEP-05 mechanism study · ≈450 projection drawn at its target value; the height is broken, not to scale; other proportions indicative · schematic, not CAD

Specified intent. No prototype or physical mock-up exists. Loads, cycles and moments are targets or hand calculations, not test results.

  1. [ On this sheet ]
  2. 02Question1 min
  3. 03Mechanism2 min
  4. 04Inside6 min
  5. 05Pigment3 min
  6. 06Decisions2 min
  7. 07Claim ledger4 min
  8. 08Provenance2 min
  9. 09Next specimen1 min
Code
AHRK
Discipline
Product-spatial retrofit system — industrial design · interior architecture · mechanical
Date
26 Jun – 12 Jul 2026
Status
Specified intent · targets, not built
Physical evidence
None — no prototype, no mock-up
Image
Blockout render, Blender · schematic redraw
Collaboration
Haleh Afshar
Sheet
05 / 11

02 · Question

Where does a compact room lose its flexibility?

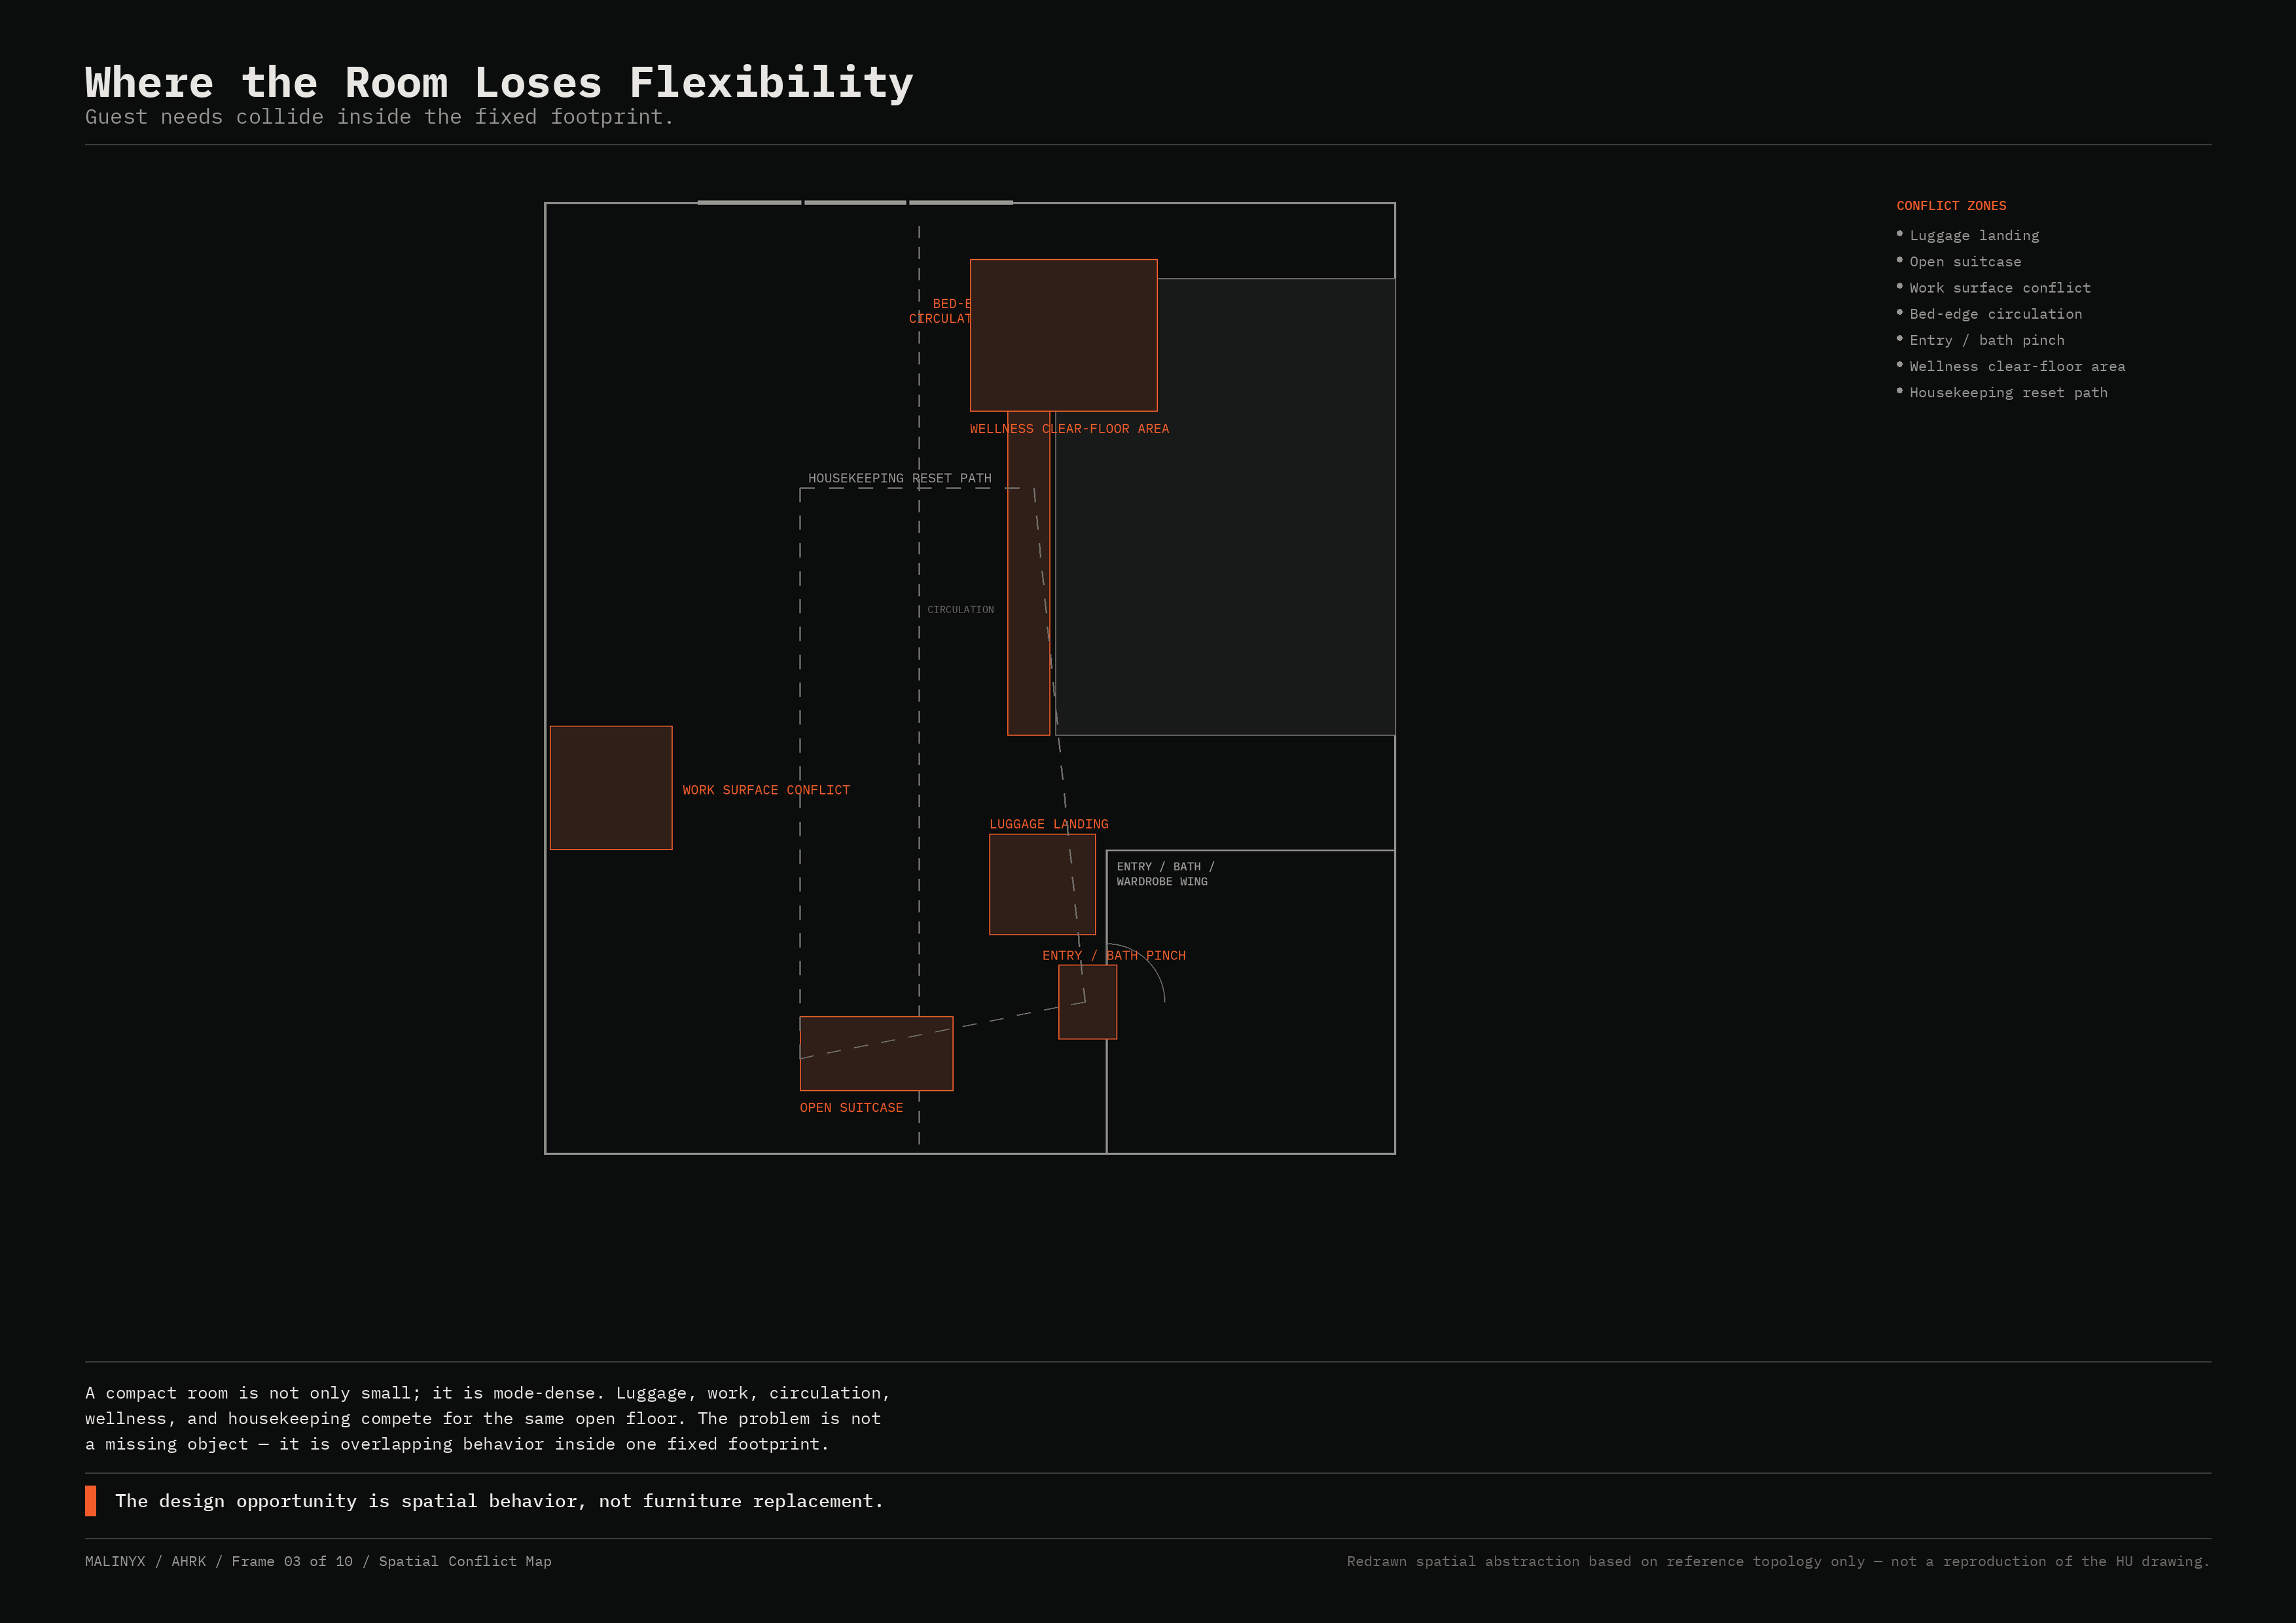
Compact premium hotel rooms are asked to host arrival, work, dining, rest and wellness in one footprint. Their furniture is fixed in layout but loose in objects, so every housekeeping reset becomes a judgement call. Working from a real built room as a private reference, the project mapped where the room loses flexibility: the free long wall already carried a desk, a chair, a round table and an armchair, while luggage landed on the bed or in the entry pinch. The question became whether one wall could hold all of those states — and return every module to a single home line that staff can read at a glance.

03 · Mechanism

Six named modes. Two physical states. One hinge that carries the load.

Pick a mode: it snaps to its physical family, the wall crossfades, and the surface folds about its pivot. At 90° the lock seats and the load runs to the wall — never through the spine.

0° · closed90° · openSpine · no working load720–750 AFFL
target
TCLock
Side section at the anchor node, redrawn for this sheet from the STEP-05 mechanism study · ≈450 projection and ≥200 bracket spacing drawn at their target values; every other proportion indicative · schematic, not CAD
90°Lock seated

6named modes2physical families

Family 01 Surface open

Family 02 Surface closed

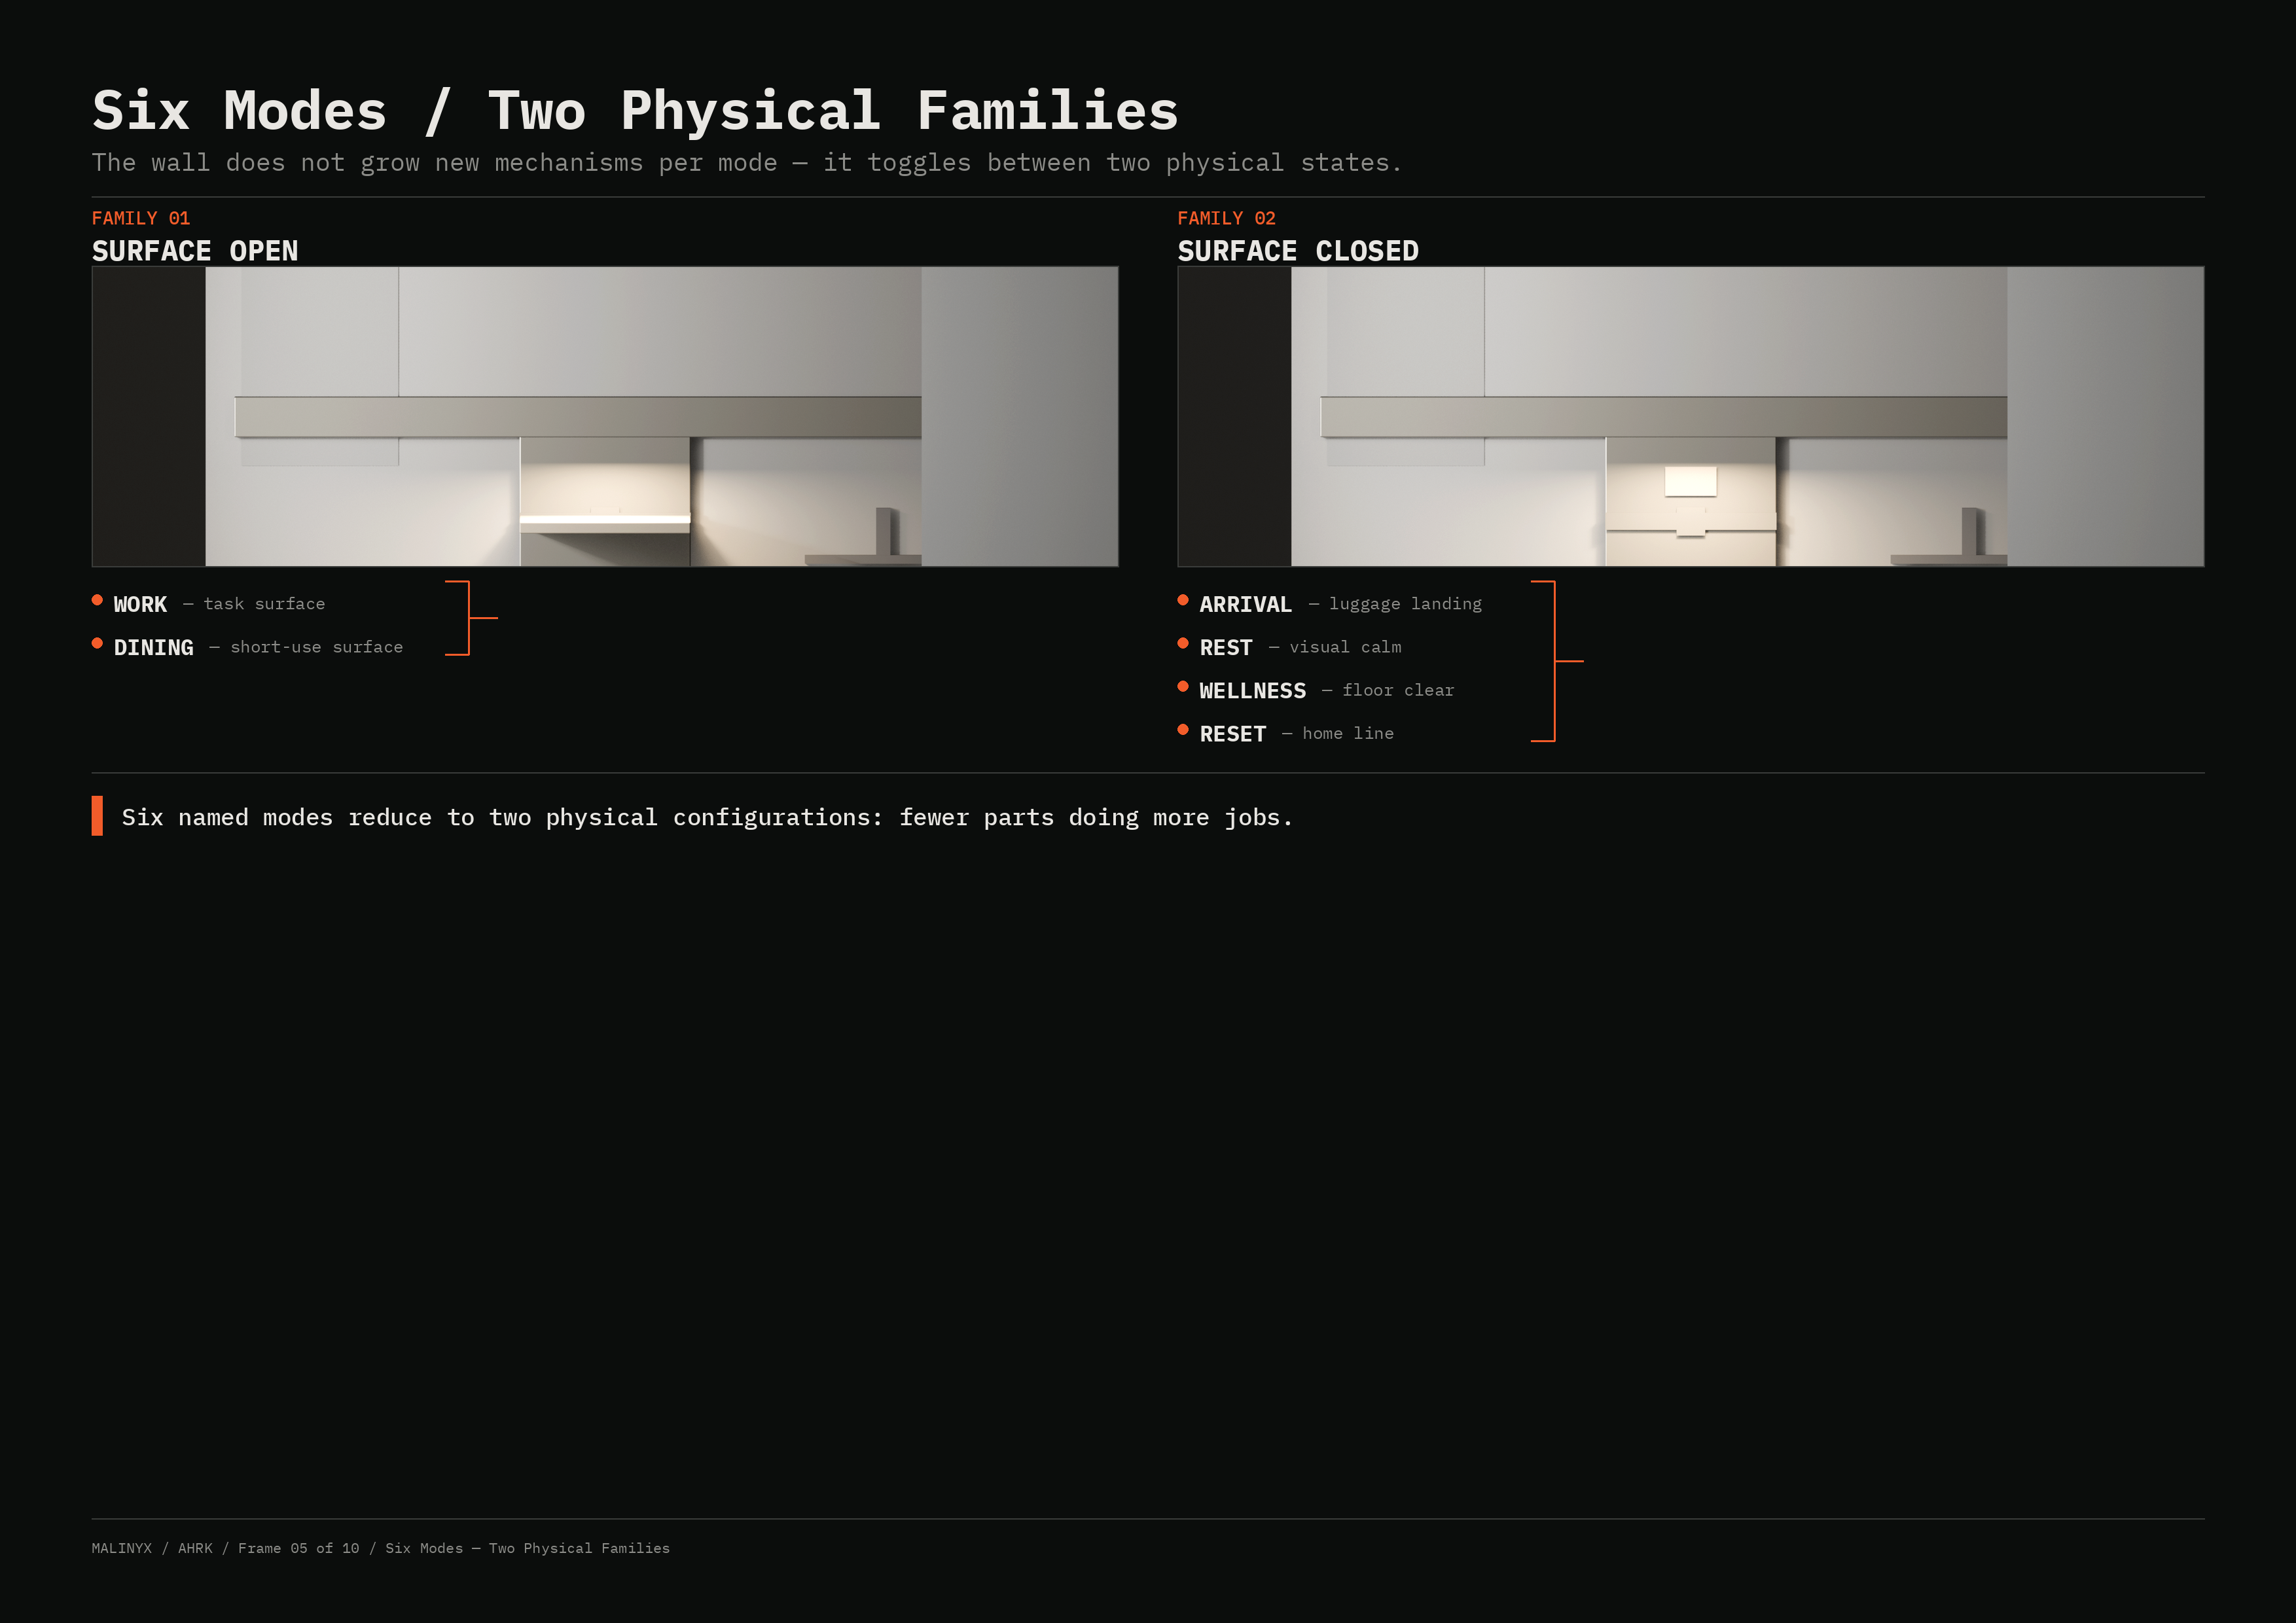
Blockout render, frontal view of the adaptive wall with the surface closed: a flush warm-beige panel with a small light tile and a latch strip sits in the bay under the spine — the reset home line. The same camera with the surface open: a thin lit shelf in the recessed bay under the spine. Surface closedSurface open
Two blockout renders, Blender · same camera · crossfade follows the fold angle · lighting presets are not modelled in the renders

Mode 02 · Work → family 01 · surface open · lock seated at 720–750 mm AFFL

  1. 1Surface · 20–30 kg + lean
  2. 2Hinge bracket
  3. 3Hard anchor node
  4. 418 mm ply
  5. 5Wall structure
  6. —Spine · bypassed

Light preset · 3500–4000 K task light over the surface Specified intent

Fold angle, lock height and load path are the specified-intent targets of the STEP-05 mechanism study — not built, not tested. Intermediate angles are illustrative. ≈132 Nm is a hand calculation (30 kg at 450 mm reach), not a measurement; a leaning user adds more.

04 · Inside

The matrix behind the modes, the rail behind the wall.

VisibleHidden / serviceLoad path · anchorCable · low loadPivot · mediumDatumTarget

[ 04.1 · Mode × module matrix ]

Six modes × five modules, each cell primary, support or parked · from the STEP-01 matrix, 26–27 Jun 2026 · Designed

Mode
Mode × module matrix: what each of the five modules does in each of the six modes, marked primary, support or parked.
ModeTransform railIs the spineFold-down surfaceHigh loadLuggage dock / benchHigh loadLighting spineLow loadPrivacy / wellness panelMedium load
01 Arrival / luggagePrimaryStages bench + panel at entry; carries night-path light. Backbone is the first thing engaged.ParkedFolded flat against rail.PrimaryReceives suitcase off the floor immediately.SupportLow warm wayfinding / entry glow.SupportSlid to screen luggage zone from bed sightline.
02 WorkPrimaryPositions surface at desk height; routes power + cable.PrimaryDeployed as the work surface — the defining mechanism of this mode.ParkedHolds bag; doubles as seat-adjacent stash.PrimaryShifts to 3500–4000 K task light over surface.SupportRotated as video-call backdrop / acoustic baffle.
03 RestSupportHolds modules in retracted state; carries night light.ParkedFolded; clears floor + sightlines.ParkedStatic; bag stowed, not in path.PrimaryDrops to 2700 K low ambient + floor night path.SupportPositioned for blackout / privacy at window or door.
04 Dining / coffeePrimaryRe-positions same surface to dining height / zone.PrimaryDeployed (same surface, different position) for tray / coffee.ParkedOptional seat for casual dining.SupportMid-warm pooled light over surface.ParkedNot engaged.
05 Wellness / stretchingPrimaryClears the zone — retracts surface, parks bench — to open floor.ParkedFolded fully out of swept volume.ParkedPushed to wall to free floor.SupportEven diffuse calm light, no glare from floor.PrimaryBecomes the wellness corner — visual + acoustic enclosure.
06 Housekeeping resetPrimaryReturns all modules to a single defined home state — the reset reference.SupportFolds to flush home position; wipe-down clear.PrimaryBench cleared + reset; defines the “room is ready” baseline.SupportBright neutral cleaning light, then reset to default.SupportReturned to home anchor; fabric sleeve inspected.
Primary · of 65/6support 1/62/6support 1/62/6support 0/62/6support 4/61/6support 4/6

The transform rail is primary in 5 of 6 modes and support in the sixth — “it is the system, not a module”. STEP-06 later gives the bench a dining-seat role (support), pending mock-up ergonomics.

[ 04.2 · Rail section at an anchor node ]

Eight parts · redrawn from the STEP-02 rail architecture study · schematic, proportions indicative, not CAD

12345678
Section through the rail at an anchor node · redrawn with this site's inks · not a measured drawing
  1. 1Wall — masonry or stud + blocking (condition-dependent)
  2. 2Fixing bracket — transfers load from rail to wall
  3. 3Rail extrusion — the continuous spine profile
  4. 4Cable channel — integrated power + data run
  5. 5Accessory slot — front face for light, tray, hooks
  6. 6Hard anchor node — discrete structural fixing for high load
  7. 7Fold-down surface bracket — pivot on the anchor, registered to the rail
  8. 8Service access cover — removable for cable / LED swap

Division rule If a module moves or routes → spine. If it holds weight or takes a moment → anchor. The fold-down surface does both: it references the spine for position and transfers load to an anchor. Designed

[ 04.3 · Published plates 01–10 ]

The locked 10-frame portfolio set, shown whole and never re-titled · open any plate at full size
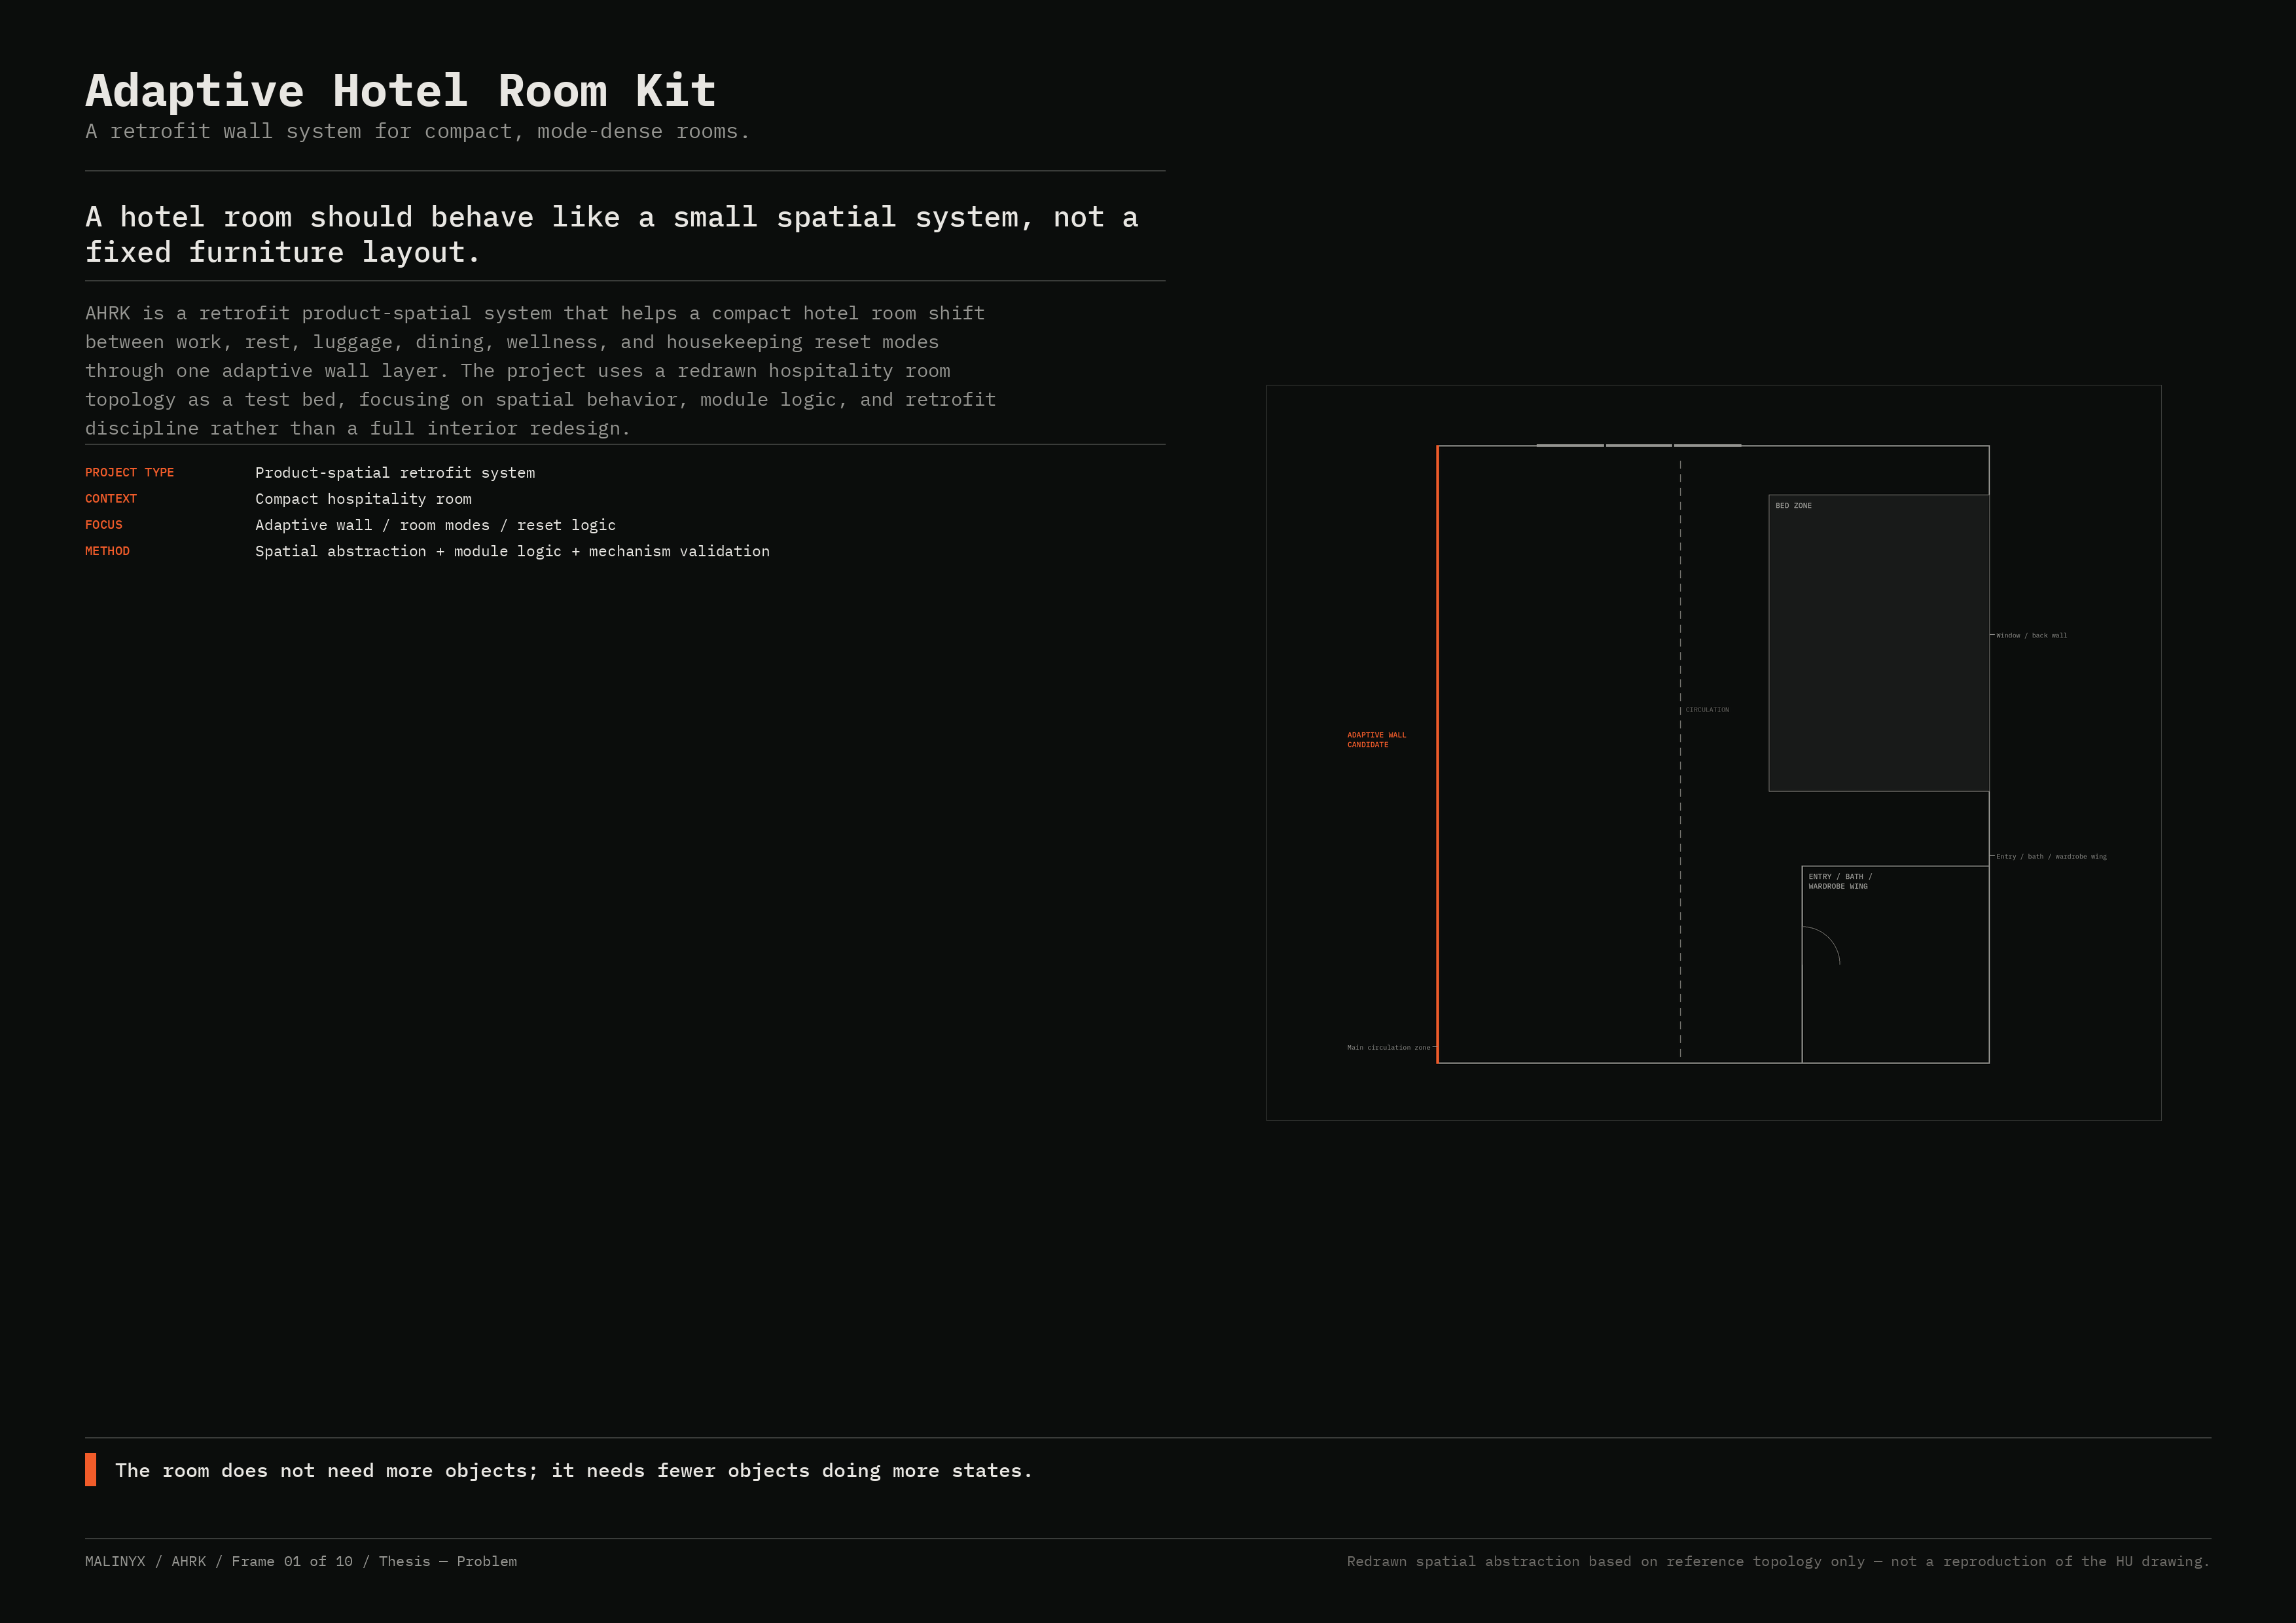
Plate 01, Thesis and Problem: the title Adaptive Hotel Room Kit, the thesis line, a project meta table, and a redrawn room plan with the adaptive-wall candidate marked as an orange line.
Plate 01 / 10 · Thesis / problem“A hotel room should behave like a small spatial system, not a fixed furniture layout.” · locked portfolio frame, 9 Jul 2026 · shown whole. Room plan: redrawn spatial abstraction of reference topology only — no source dimensions.
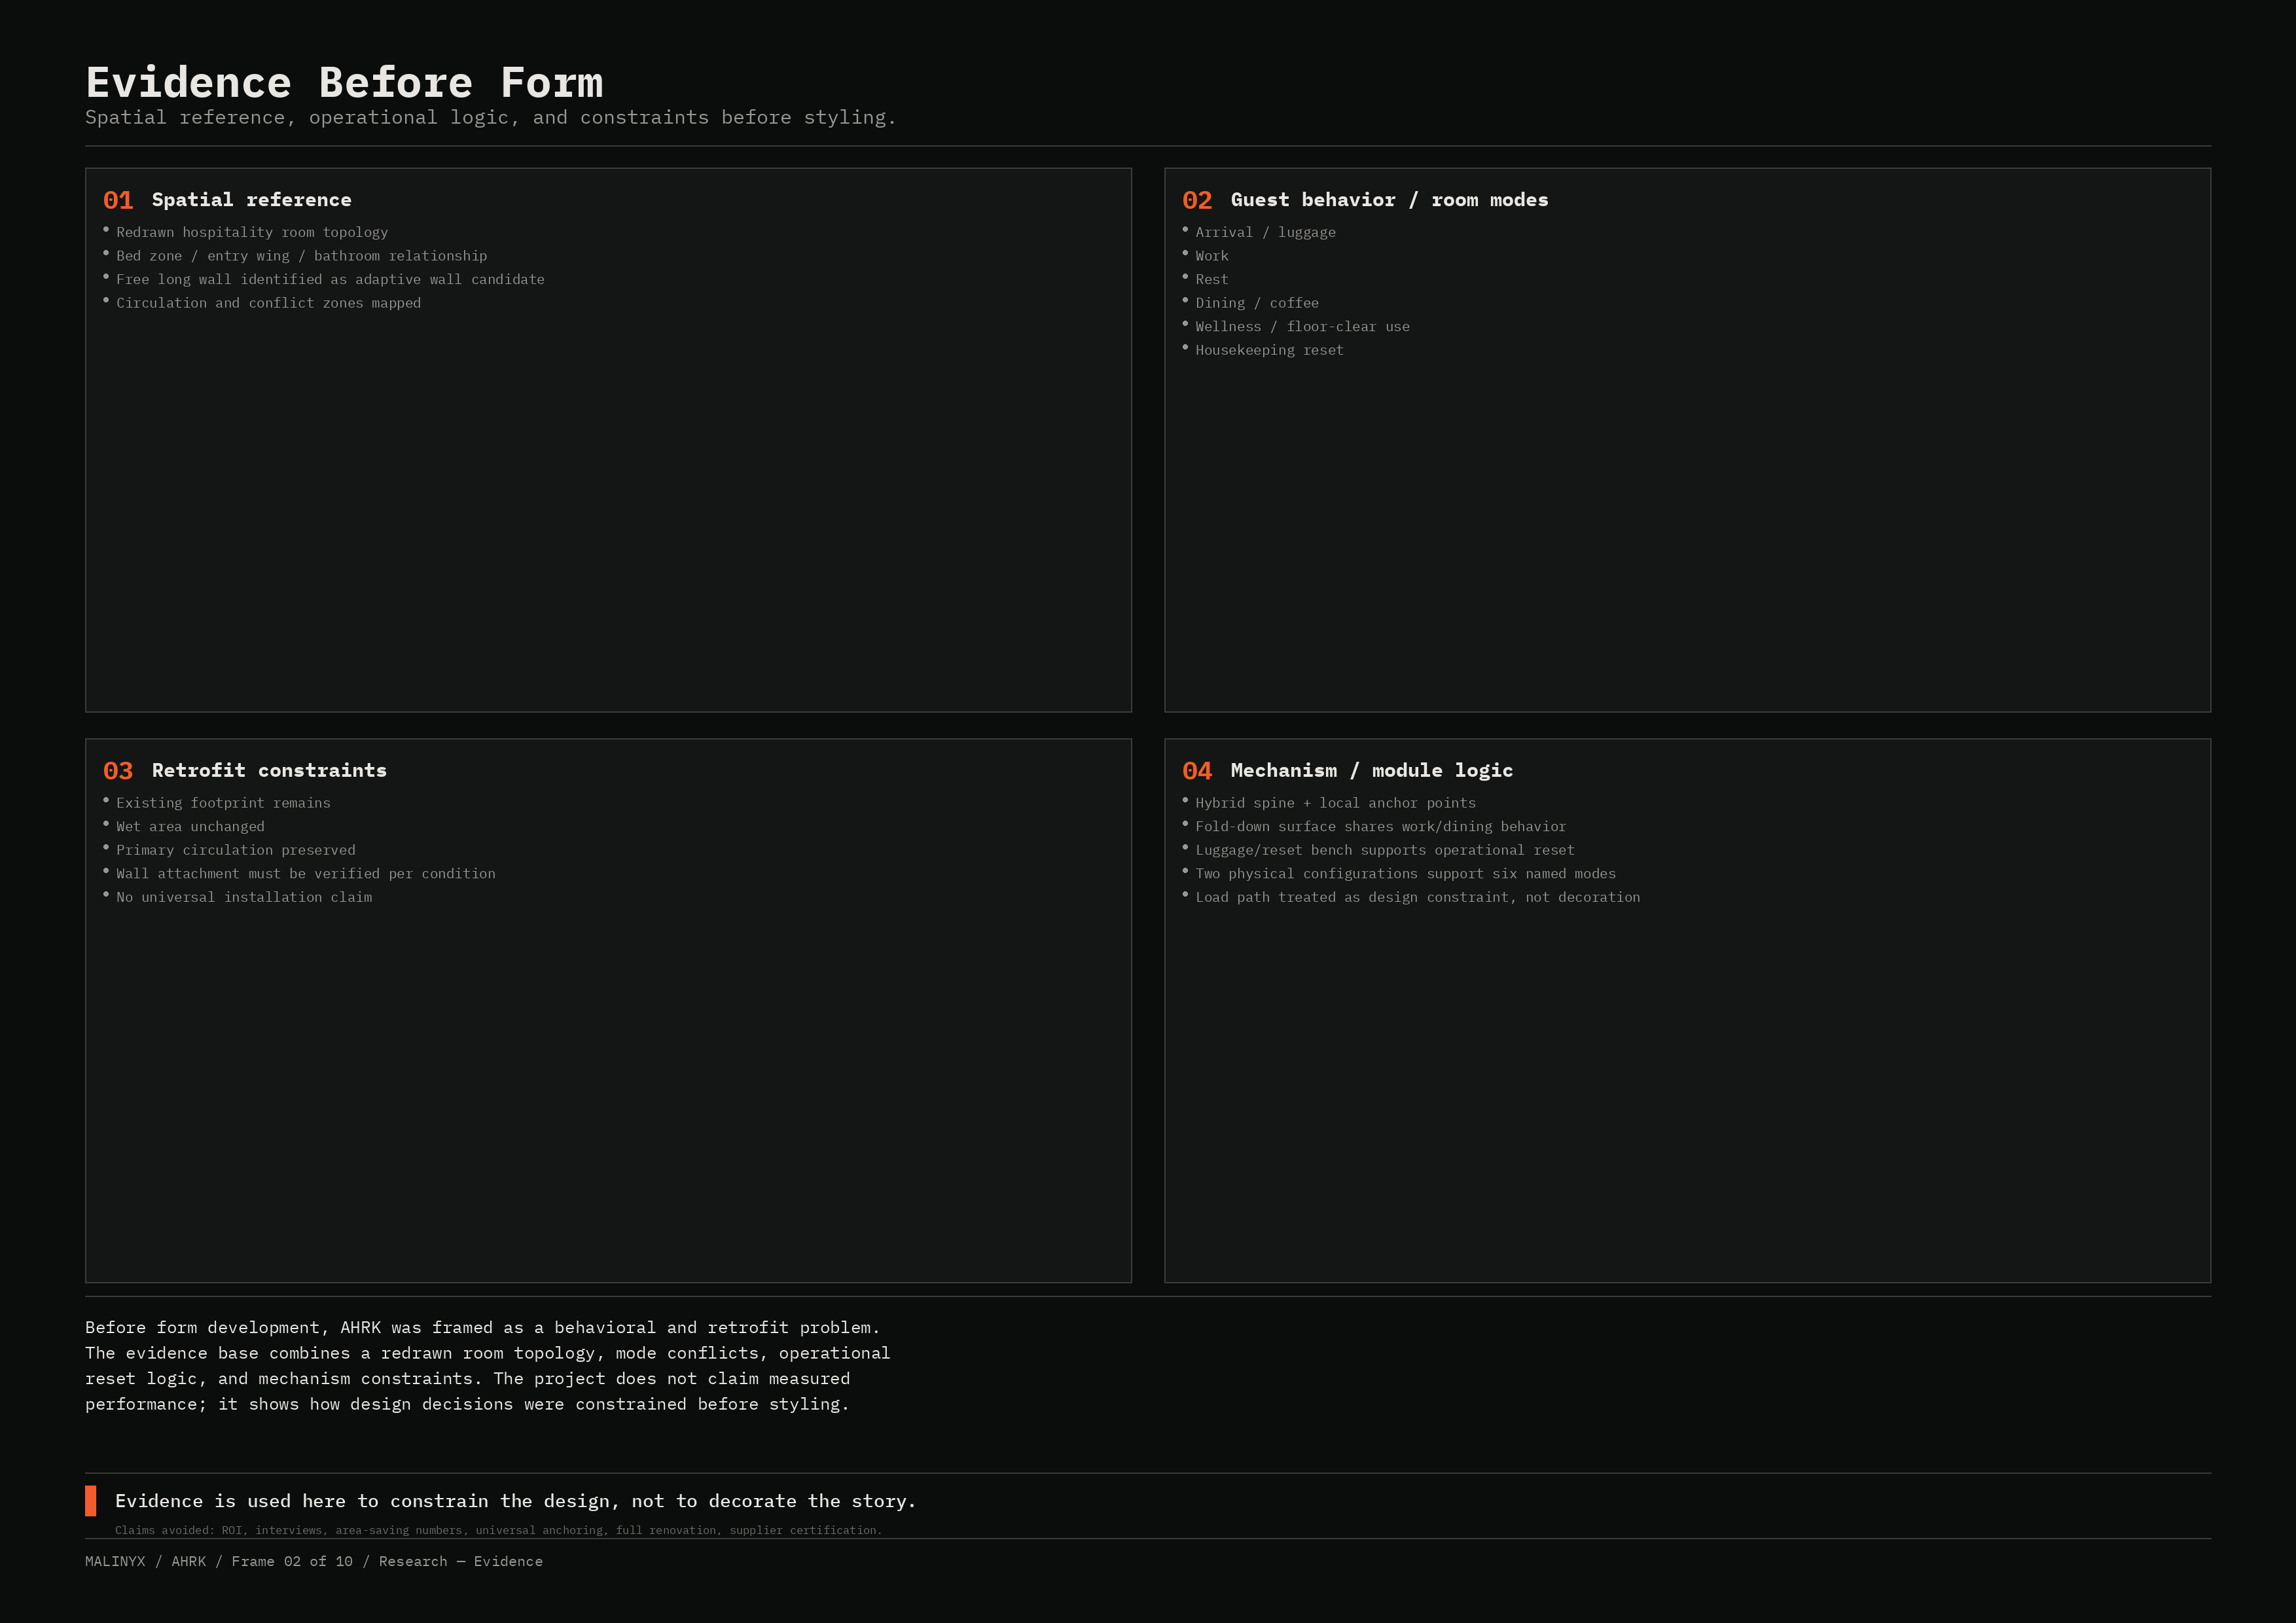
Plate 02, Evidence Before Form: four boxes — spatial reference, guest behaviour and room modes, retrofit constraints, mechanism and module logic — with short lists.
Plate 02 / 10 · Research / evidence“Evidence before form.” · locked portfolio frame, 9 Jul 2026 · shown whole. Lists the claims avoided: ROI, interviews, area-saving numbers, universal anchoring, full renovation, supplier certification.
Plate 03, Where the Room Loses Flexibility: a redrawn plan with seven orange conflict fields — luggage landing, open suitcase, work surface conflict, bed-edge circulation, entry and bath pinch, wellness clear-floor area, housekeeping reset path.
Plate 03 / 10 · Spatial conflict map“Where the room loses flexibility.” · locked portfolio frame, 9 Jul 2026 · shown whole. Redrawn abstraction · seven conflict fields.
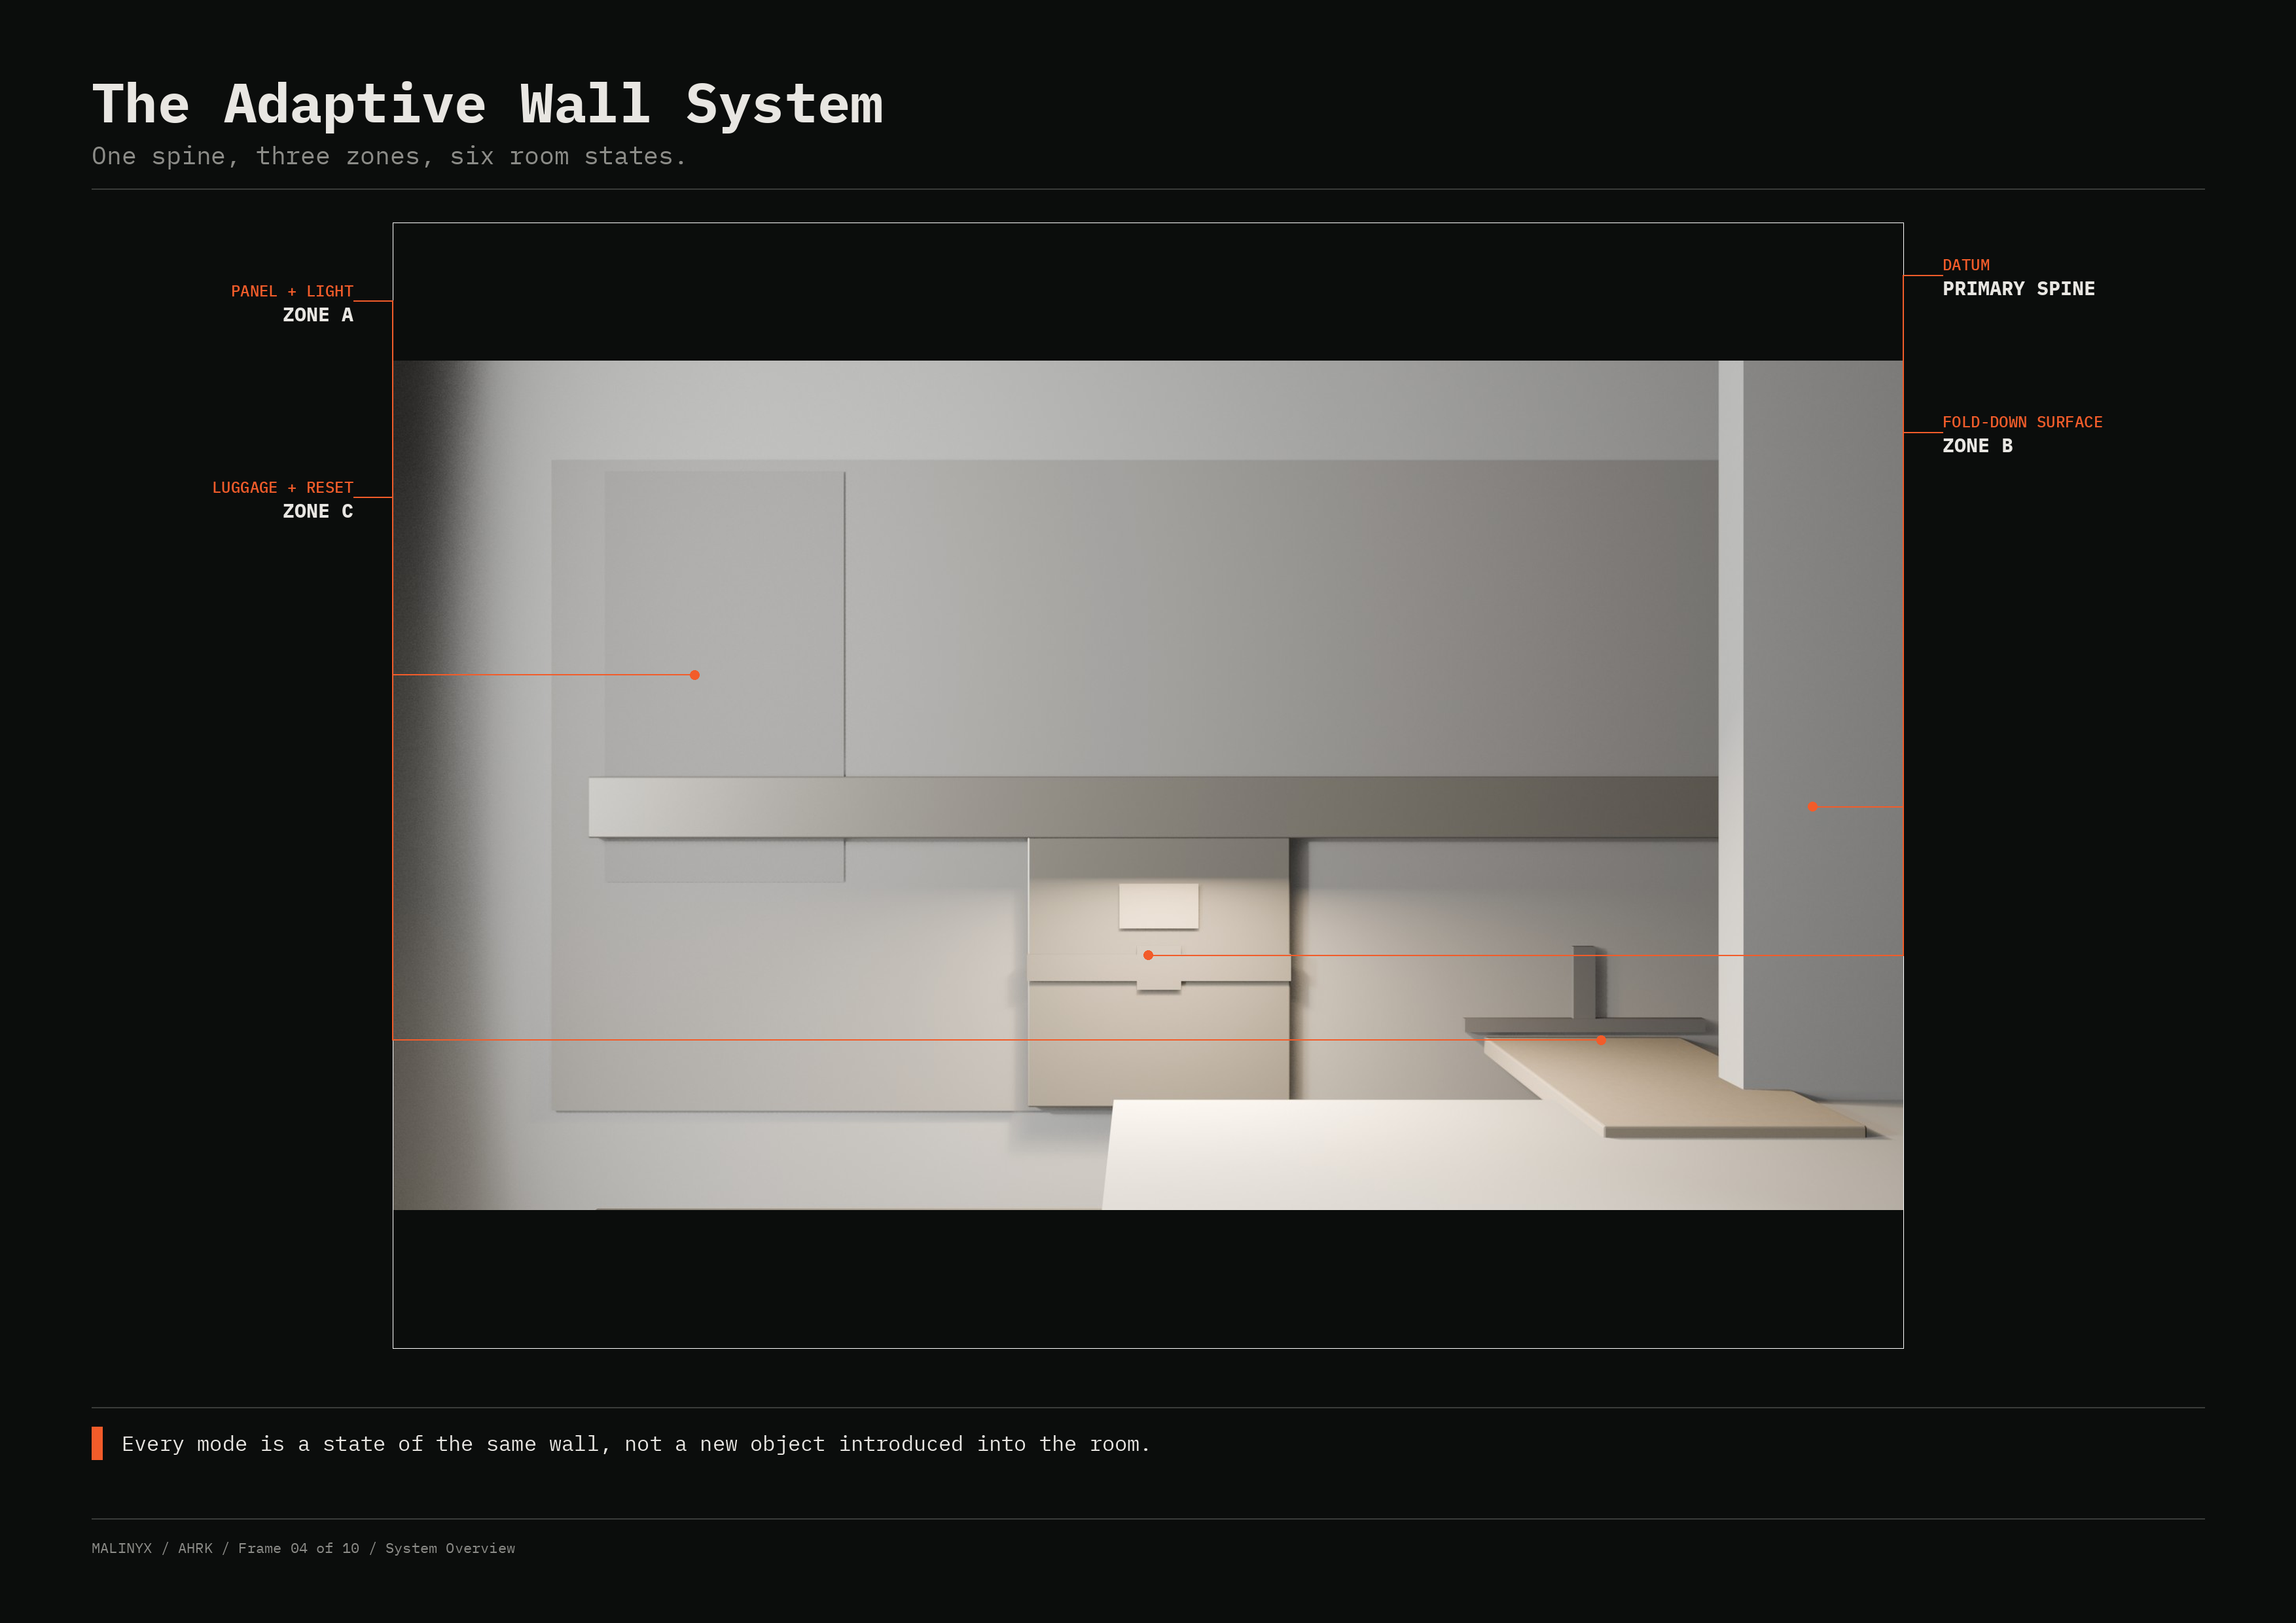
Plate 04, The Adaptive Wall System: a blockout elevation render framed in black with orange callouts for Zone A panel and light, Zone C luggage and reset, the primary spine datum and Zone B fold-down surface.
Plate 04 / 10 · System overview“One spine, three zones, six room states.” · locked portfolio frame, 9 Jul 2026 · shown whole. Blockout render inset · not a photograph.
Plate 05, Six Modes / Two Physical Families: two cropped renders side by side, family 01 surface open (work, dining) and family 02 surface closed (arrival, rest, wellness, reset).
Plate 05 / 10 · Six modes / two physical families“The wall does not grow new mechanisms per mode.” · locked portfolio frame, 9 Jul 2026 · shown whole. Two cropped blockout renders, same camera.
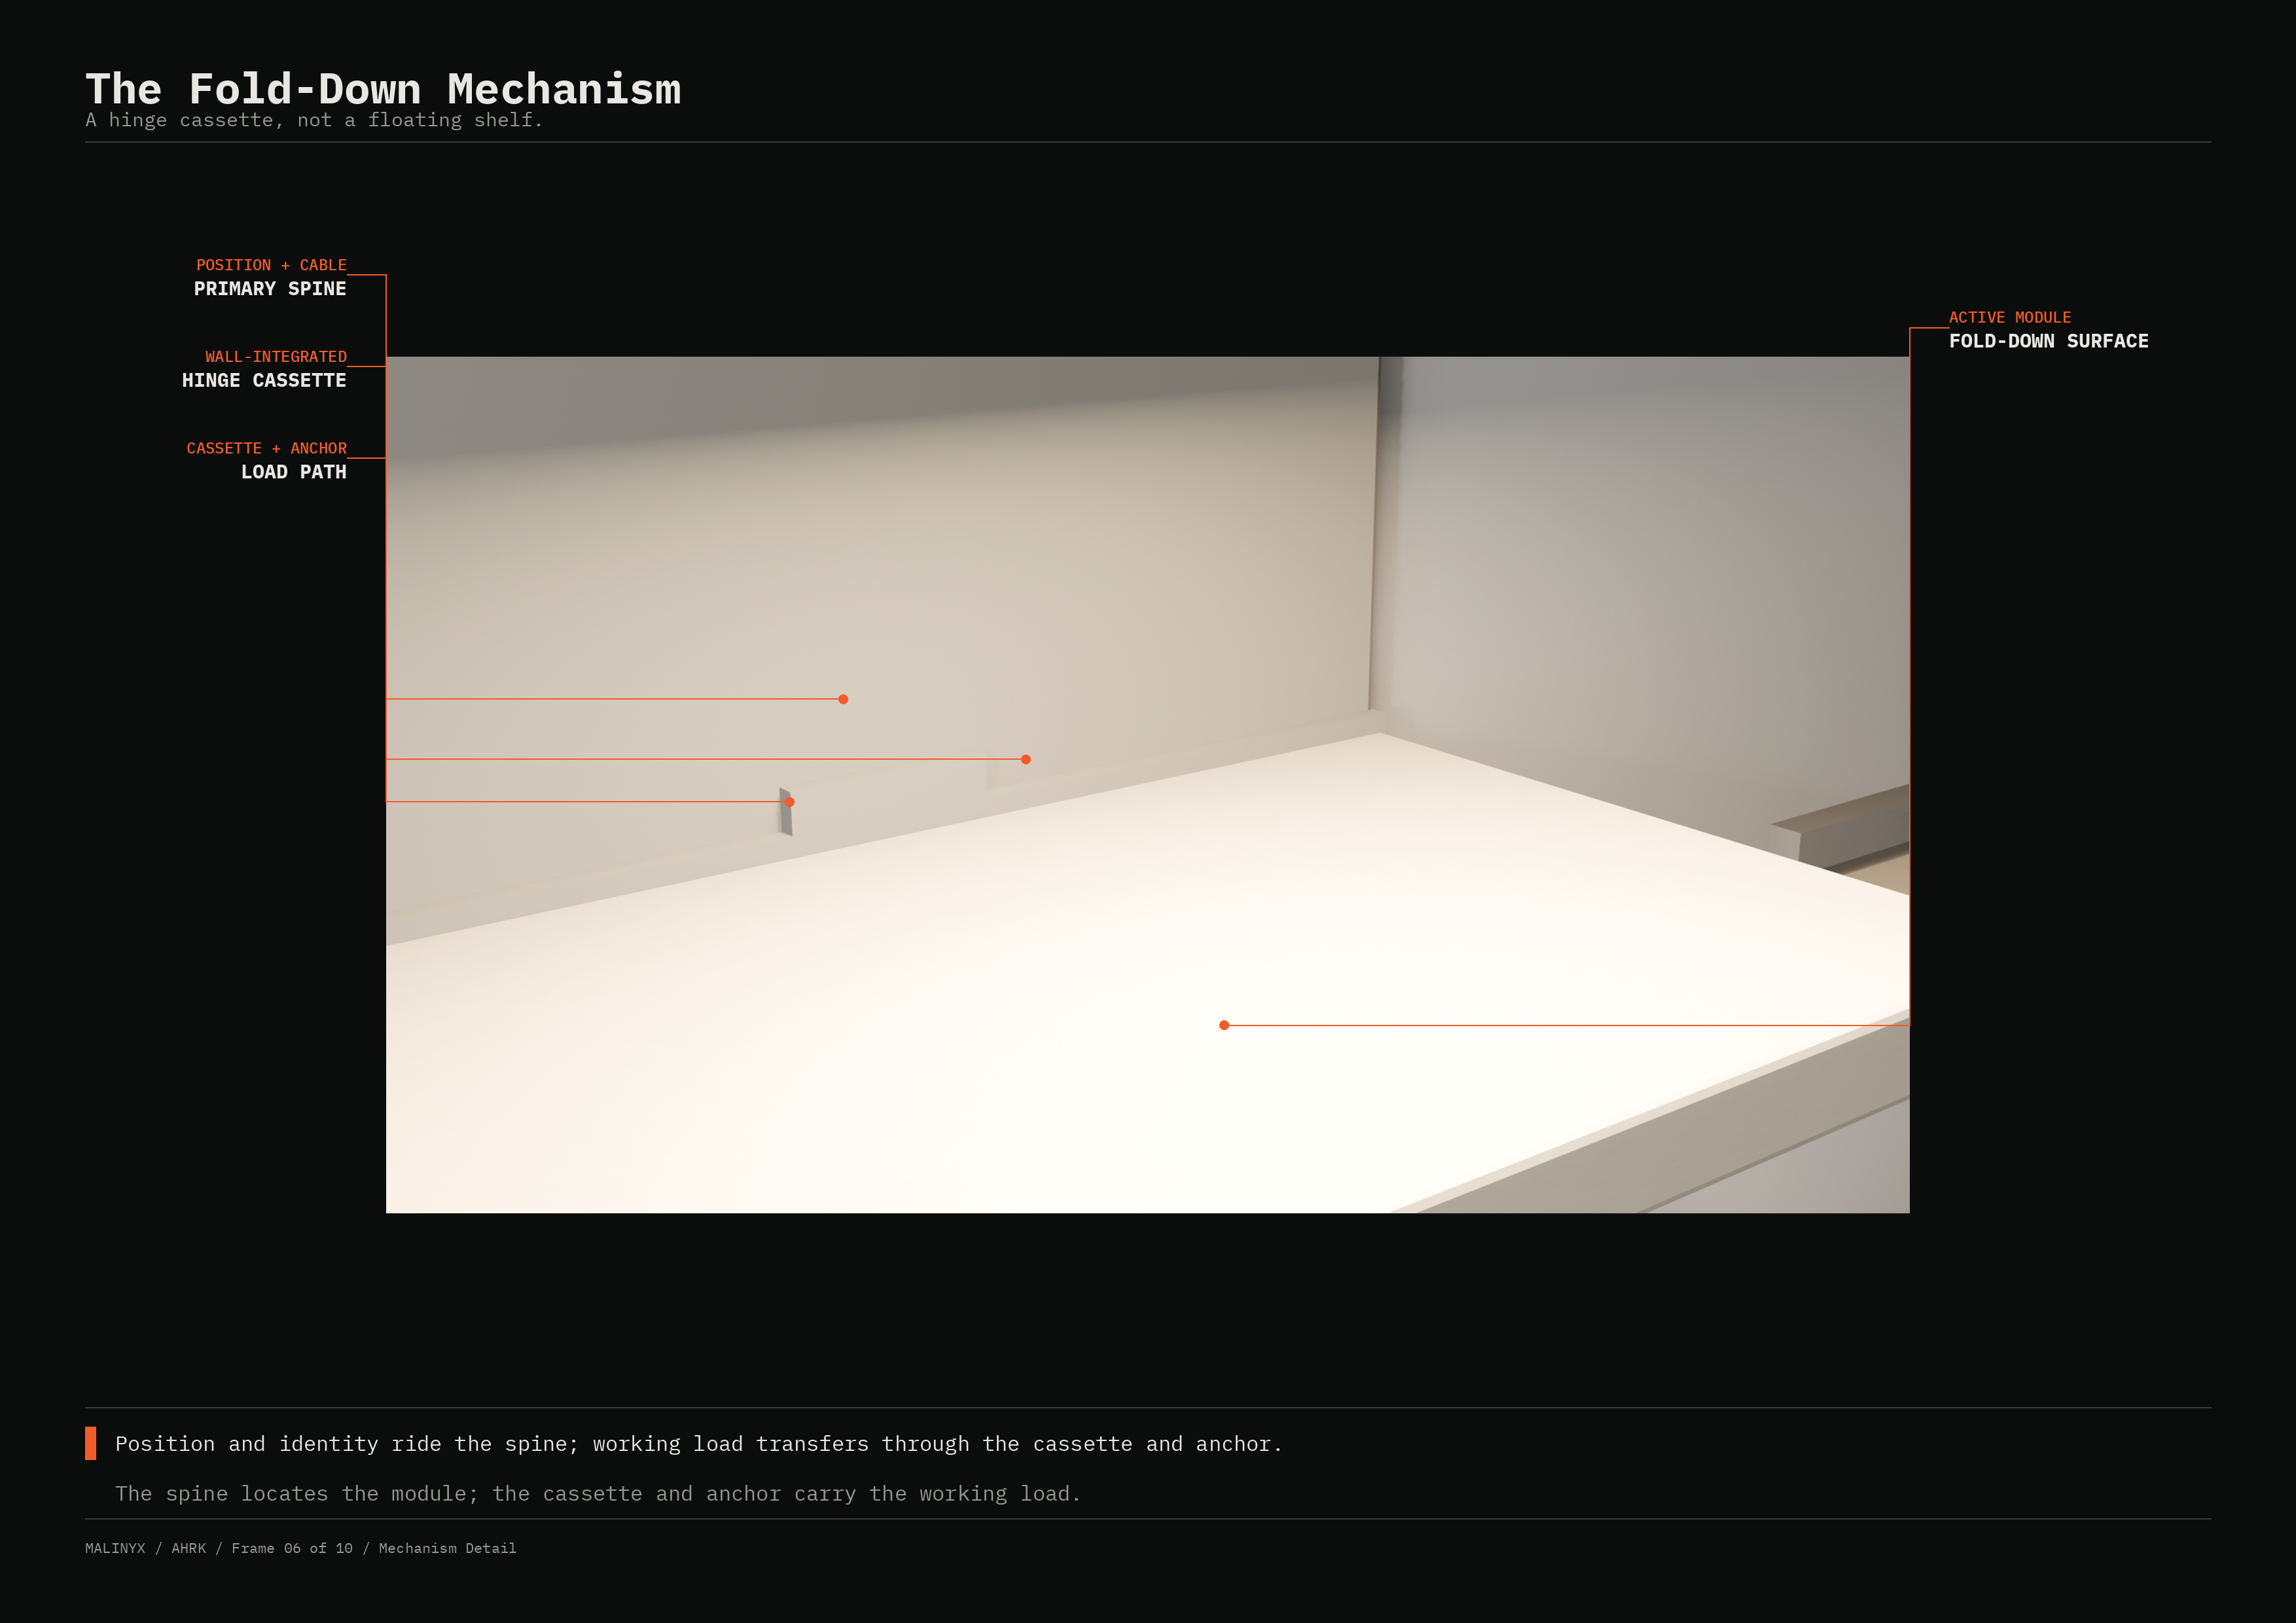
Plate 06, The Fold-Down Mechanism: a close blockout render of the surface with callouts for the primary spine, the wall-integrated hinge cassette, the load path and the fold-down surface.
Plate 06 / 10 · Mechanism detail“A hinge cassette, not a floating shelf.” · locked portfolio frame, 9 Jul 2026 · shown whole. The render shows the slab; hinge, damper and anchor are not visible in it — the section in §03 shows them.
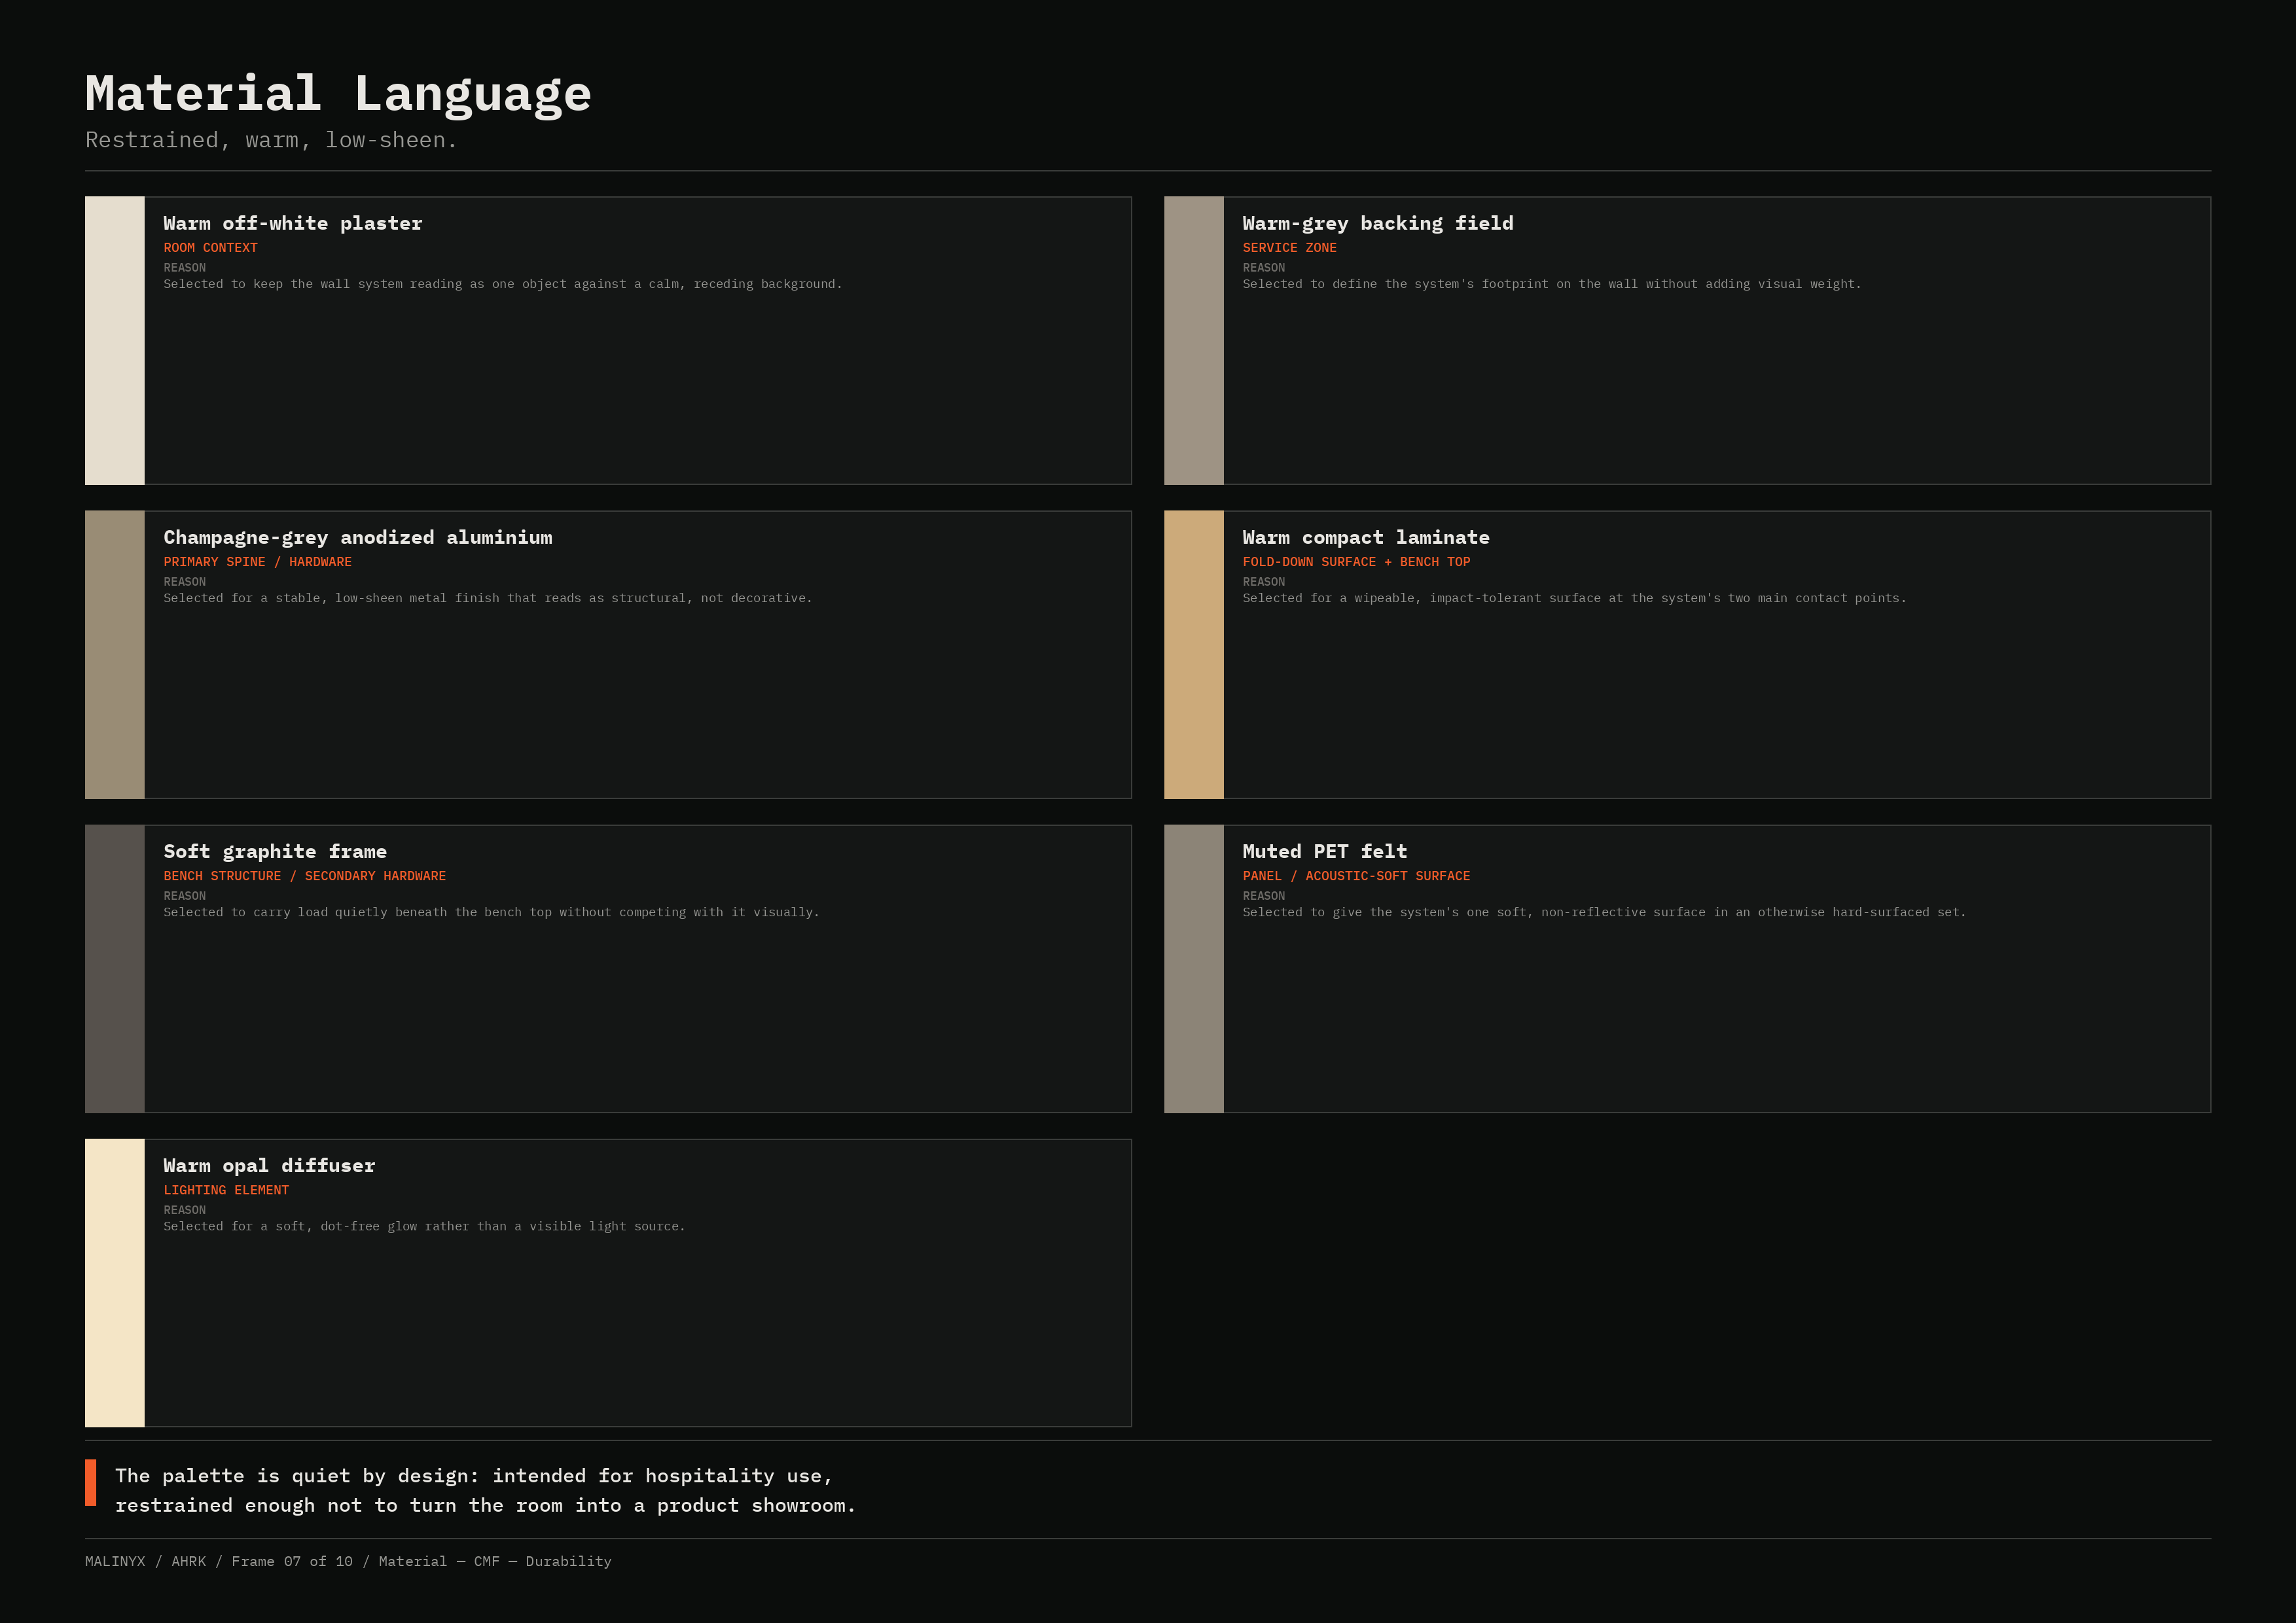
Plate 07, Material Language: seven swatch cards with a colour strip, name, application and reason for each material.
Plate 07 / 10 · Material language“Restrained, warm, low-sheen.” · locked portfolio frame, 9 Jul 2026 · shown whole. Hexes in §05 are ≈ sampled from this plate.
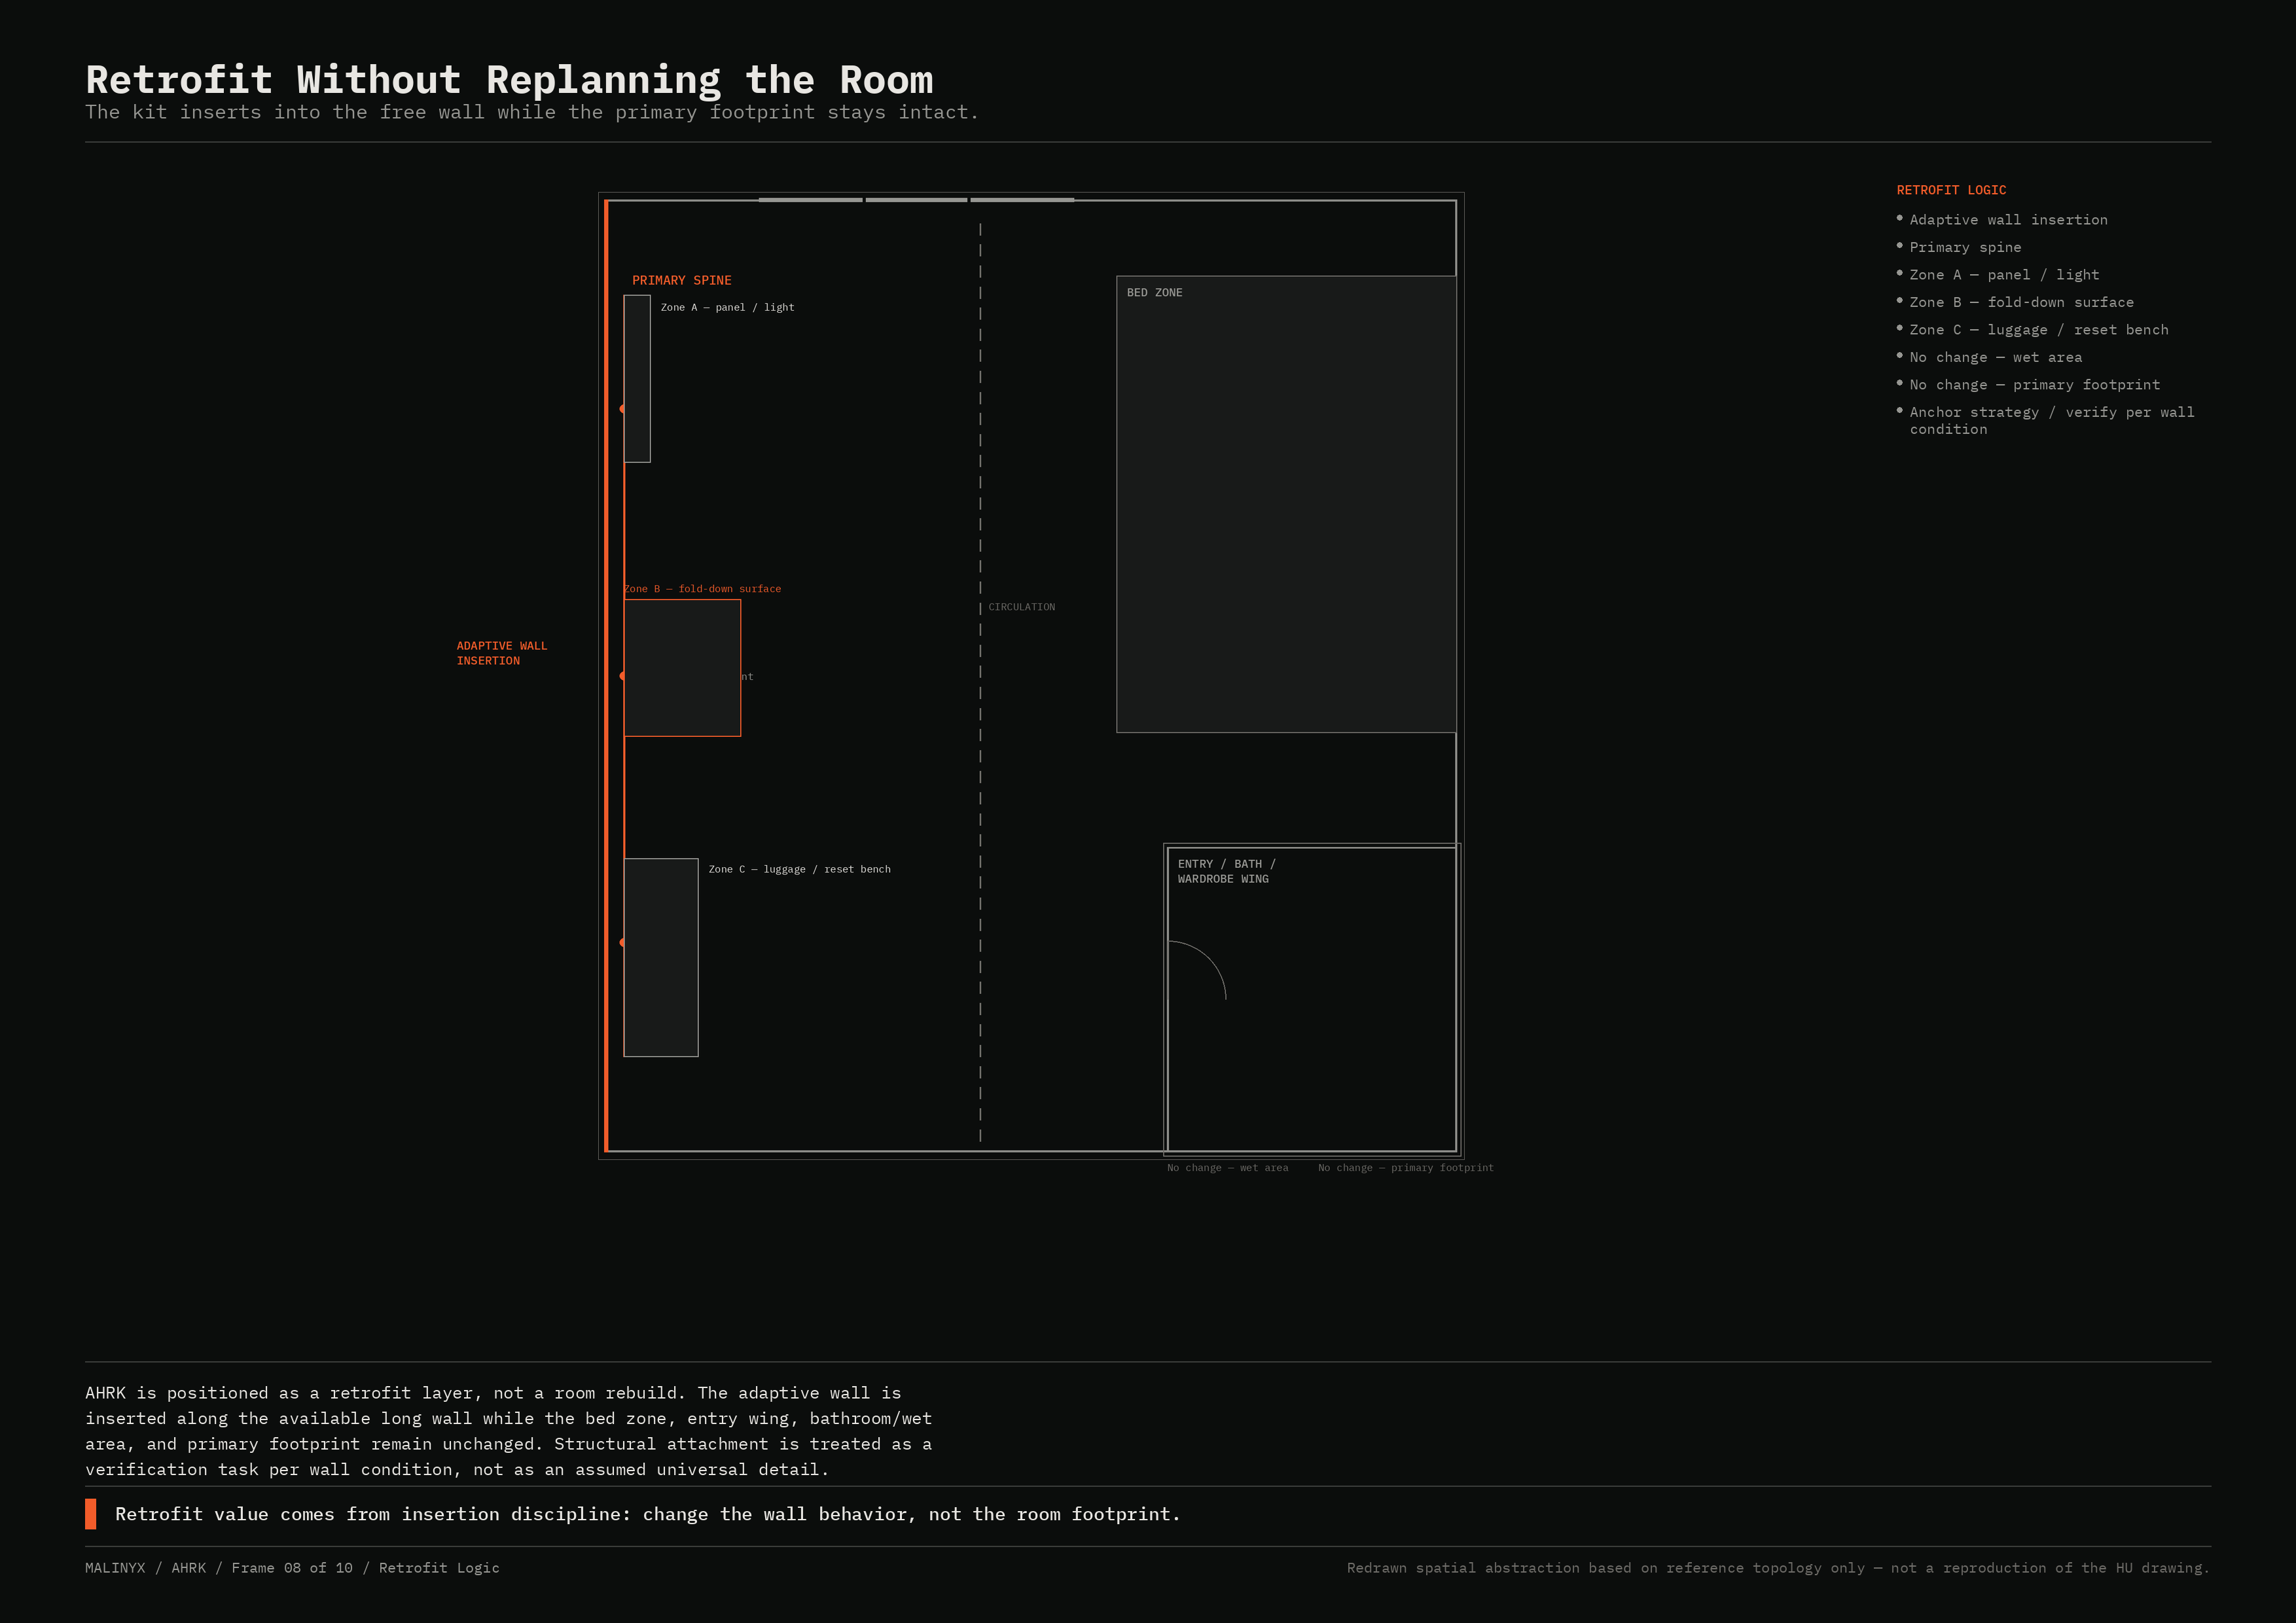
Plate 08, Retrofit Without Replanning the Room: the redrawn plan with the adaptive wall inserted along the long wall, zones A, B and C, and the wet area and primary footprint marked unchanged.
Plate 08 / 10 · Retrofit logic“Retrofit without replanning the room.” · locked portfolio frame, 9 Jul 2026 · shown whole. Anchor strategy to be verified per wall condition — not a certified or universal method.
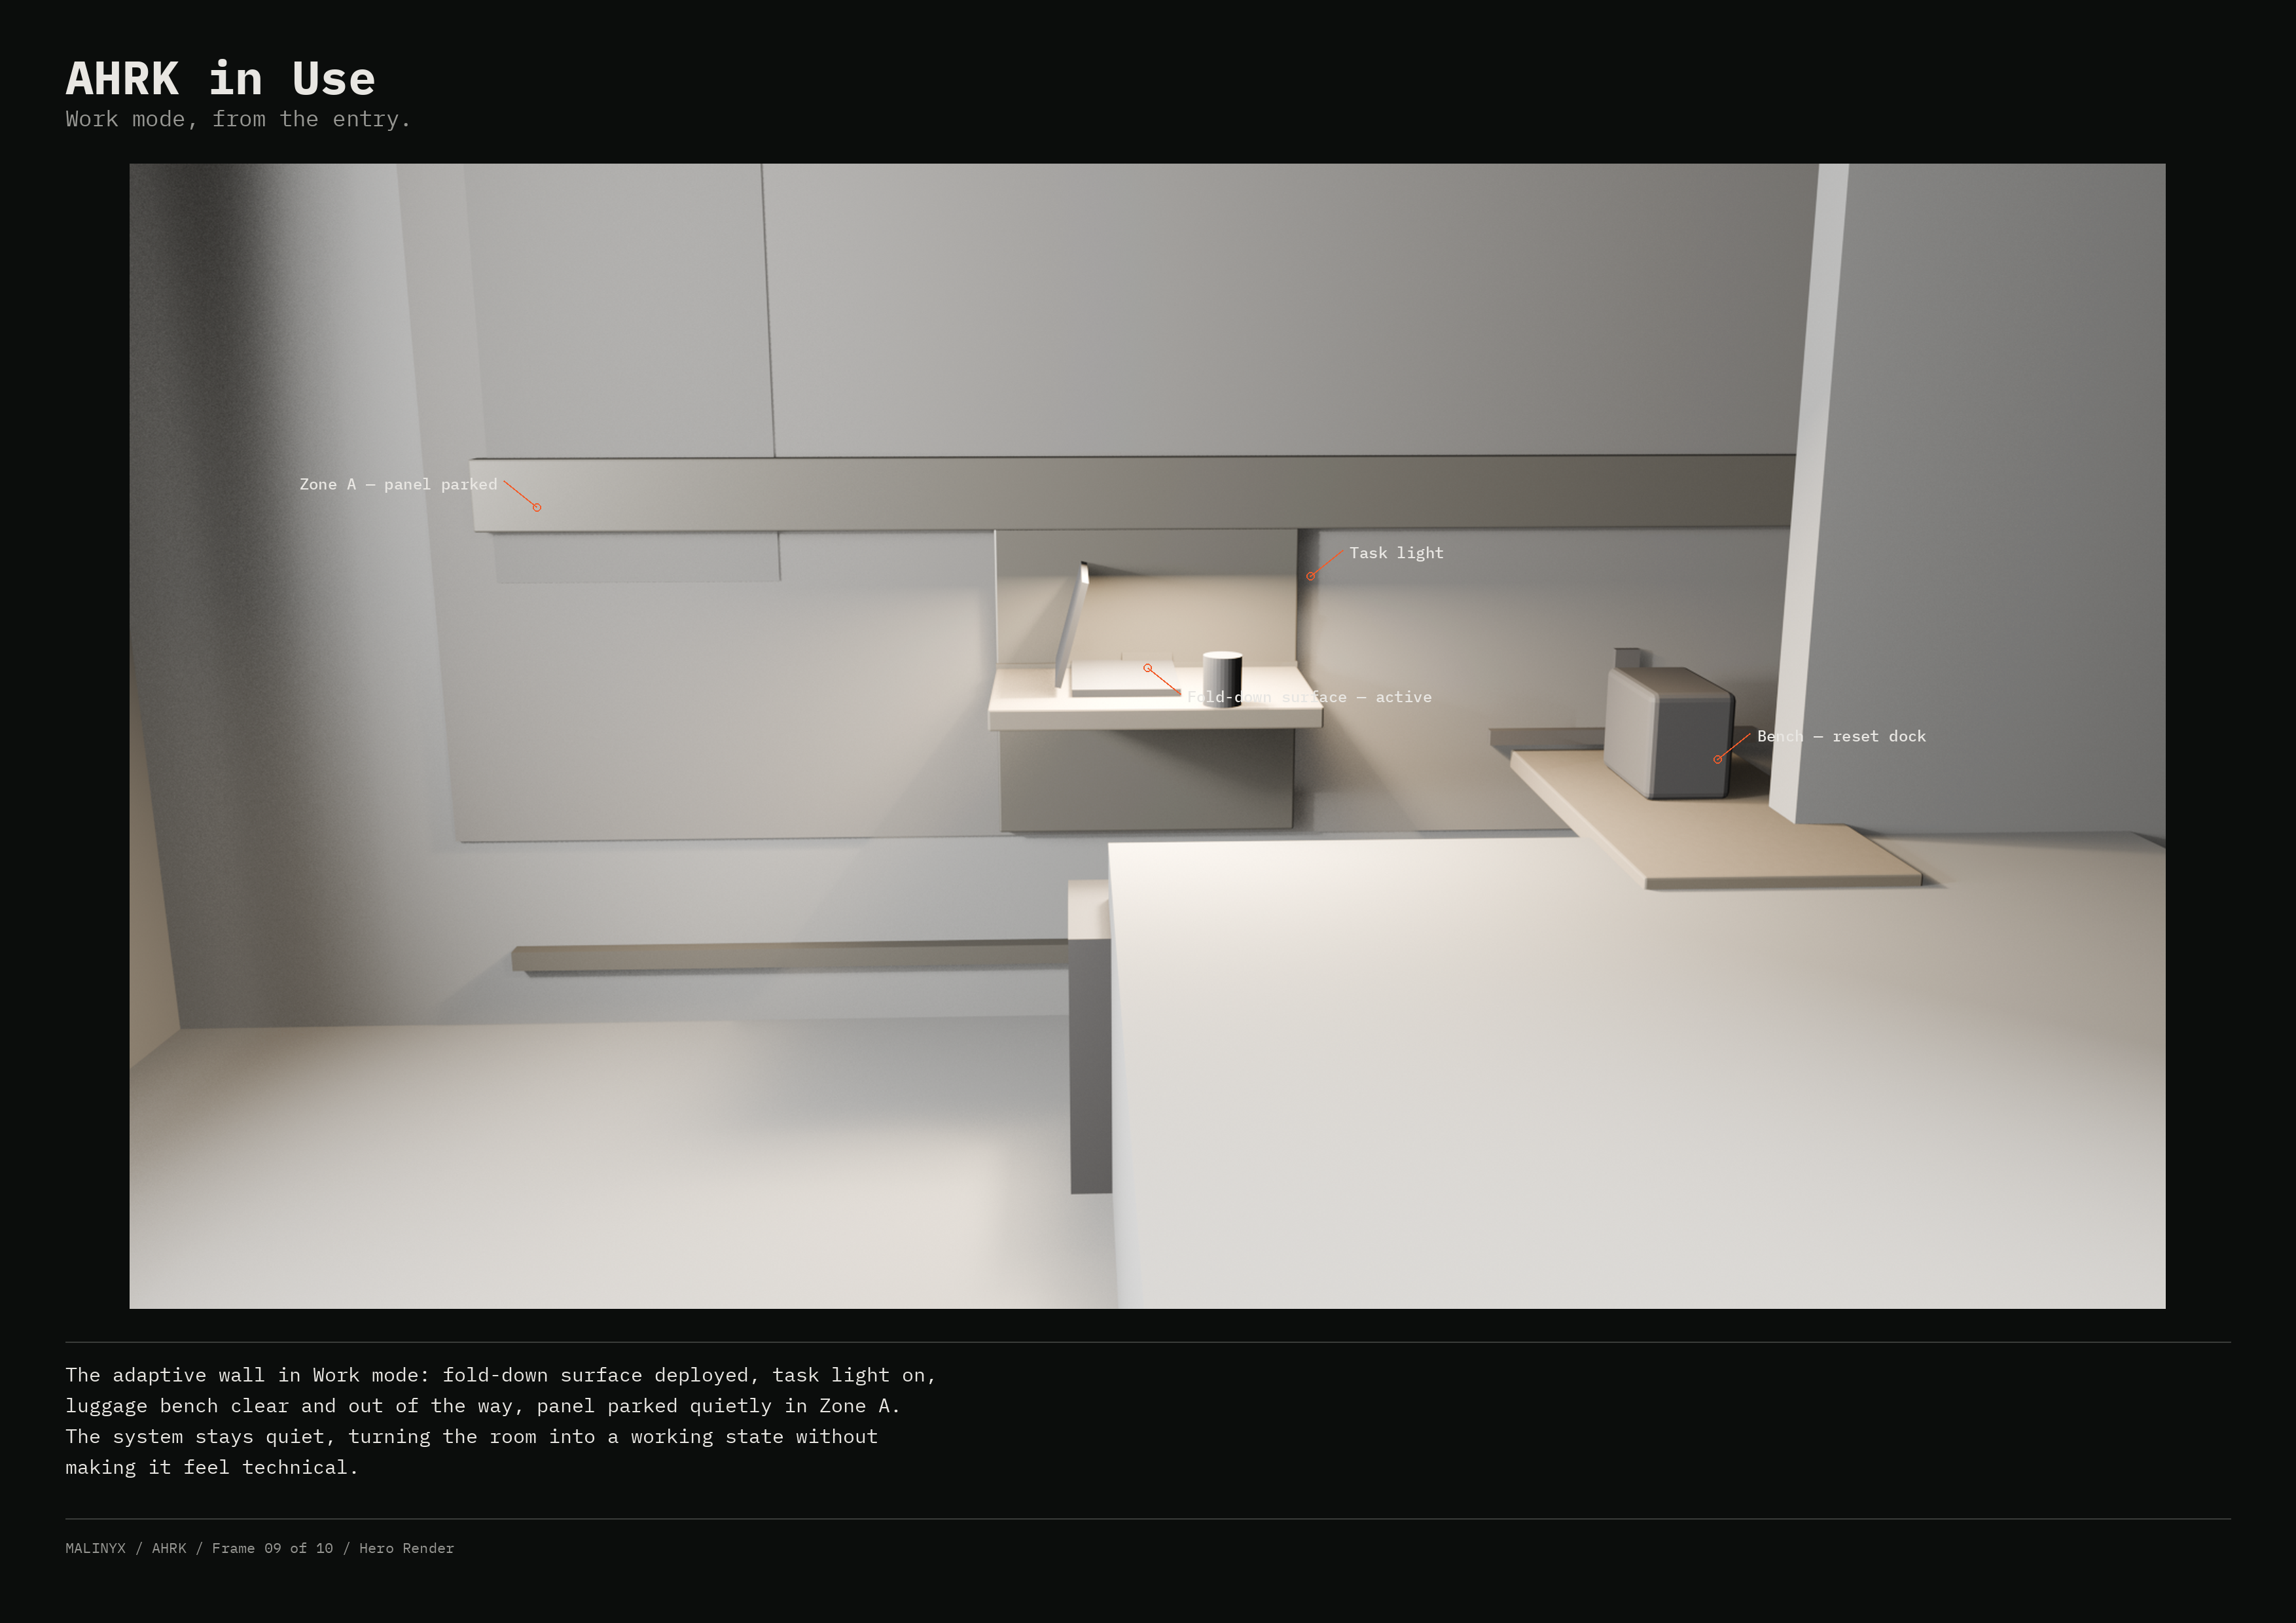
Plate 09, AHRK in Use: the hero blockout render in work mode with four small callouts — Zone A panel parked, task light, fold-down surface active, bench reset dock.
Plate 09 / 10 · Hero render“AHRK in use — work mode, from the entry.” · locked portfolio frame, 9 Jul 2026 · shown whole. Blockout visualisation with tonal materials — not final CMF, not built work.
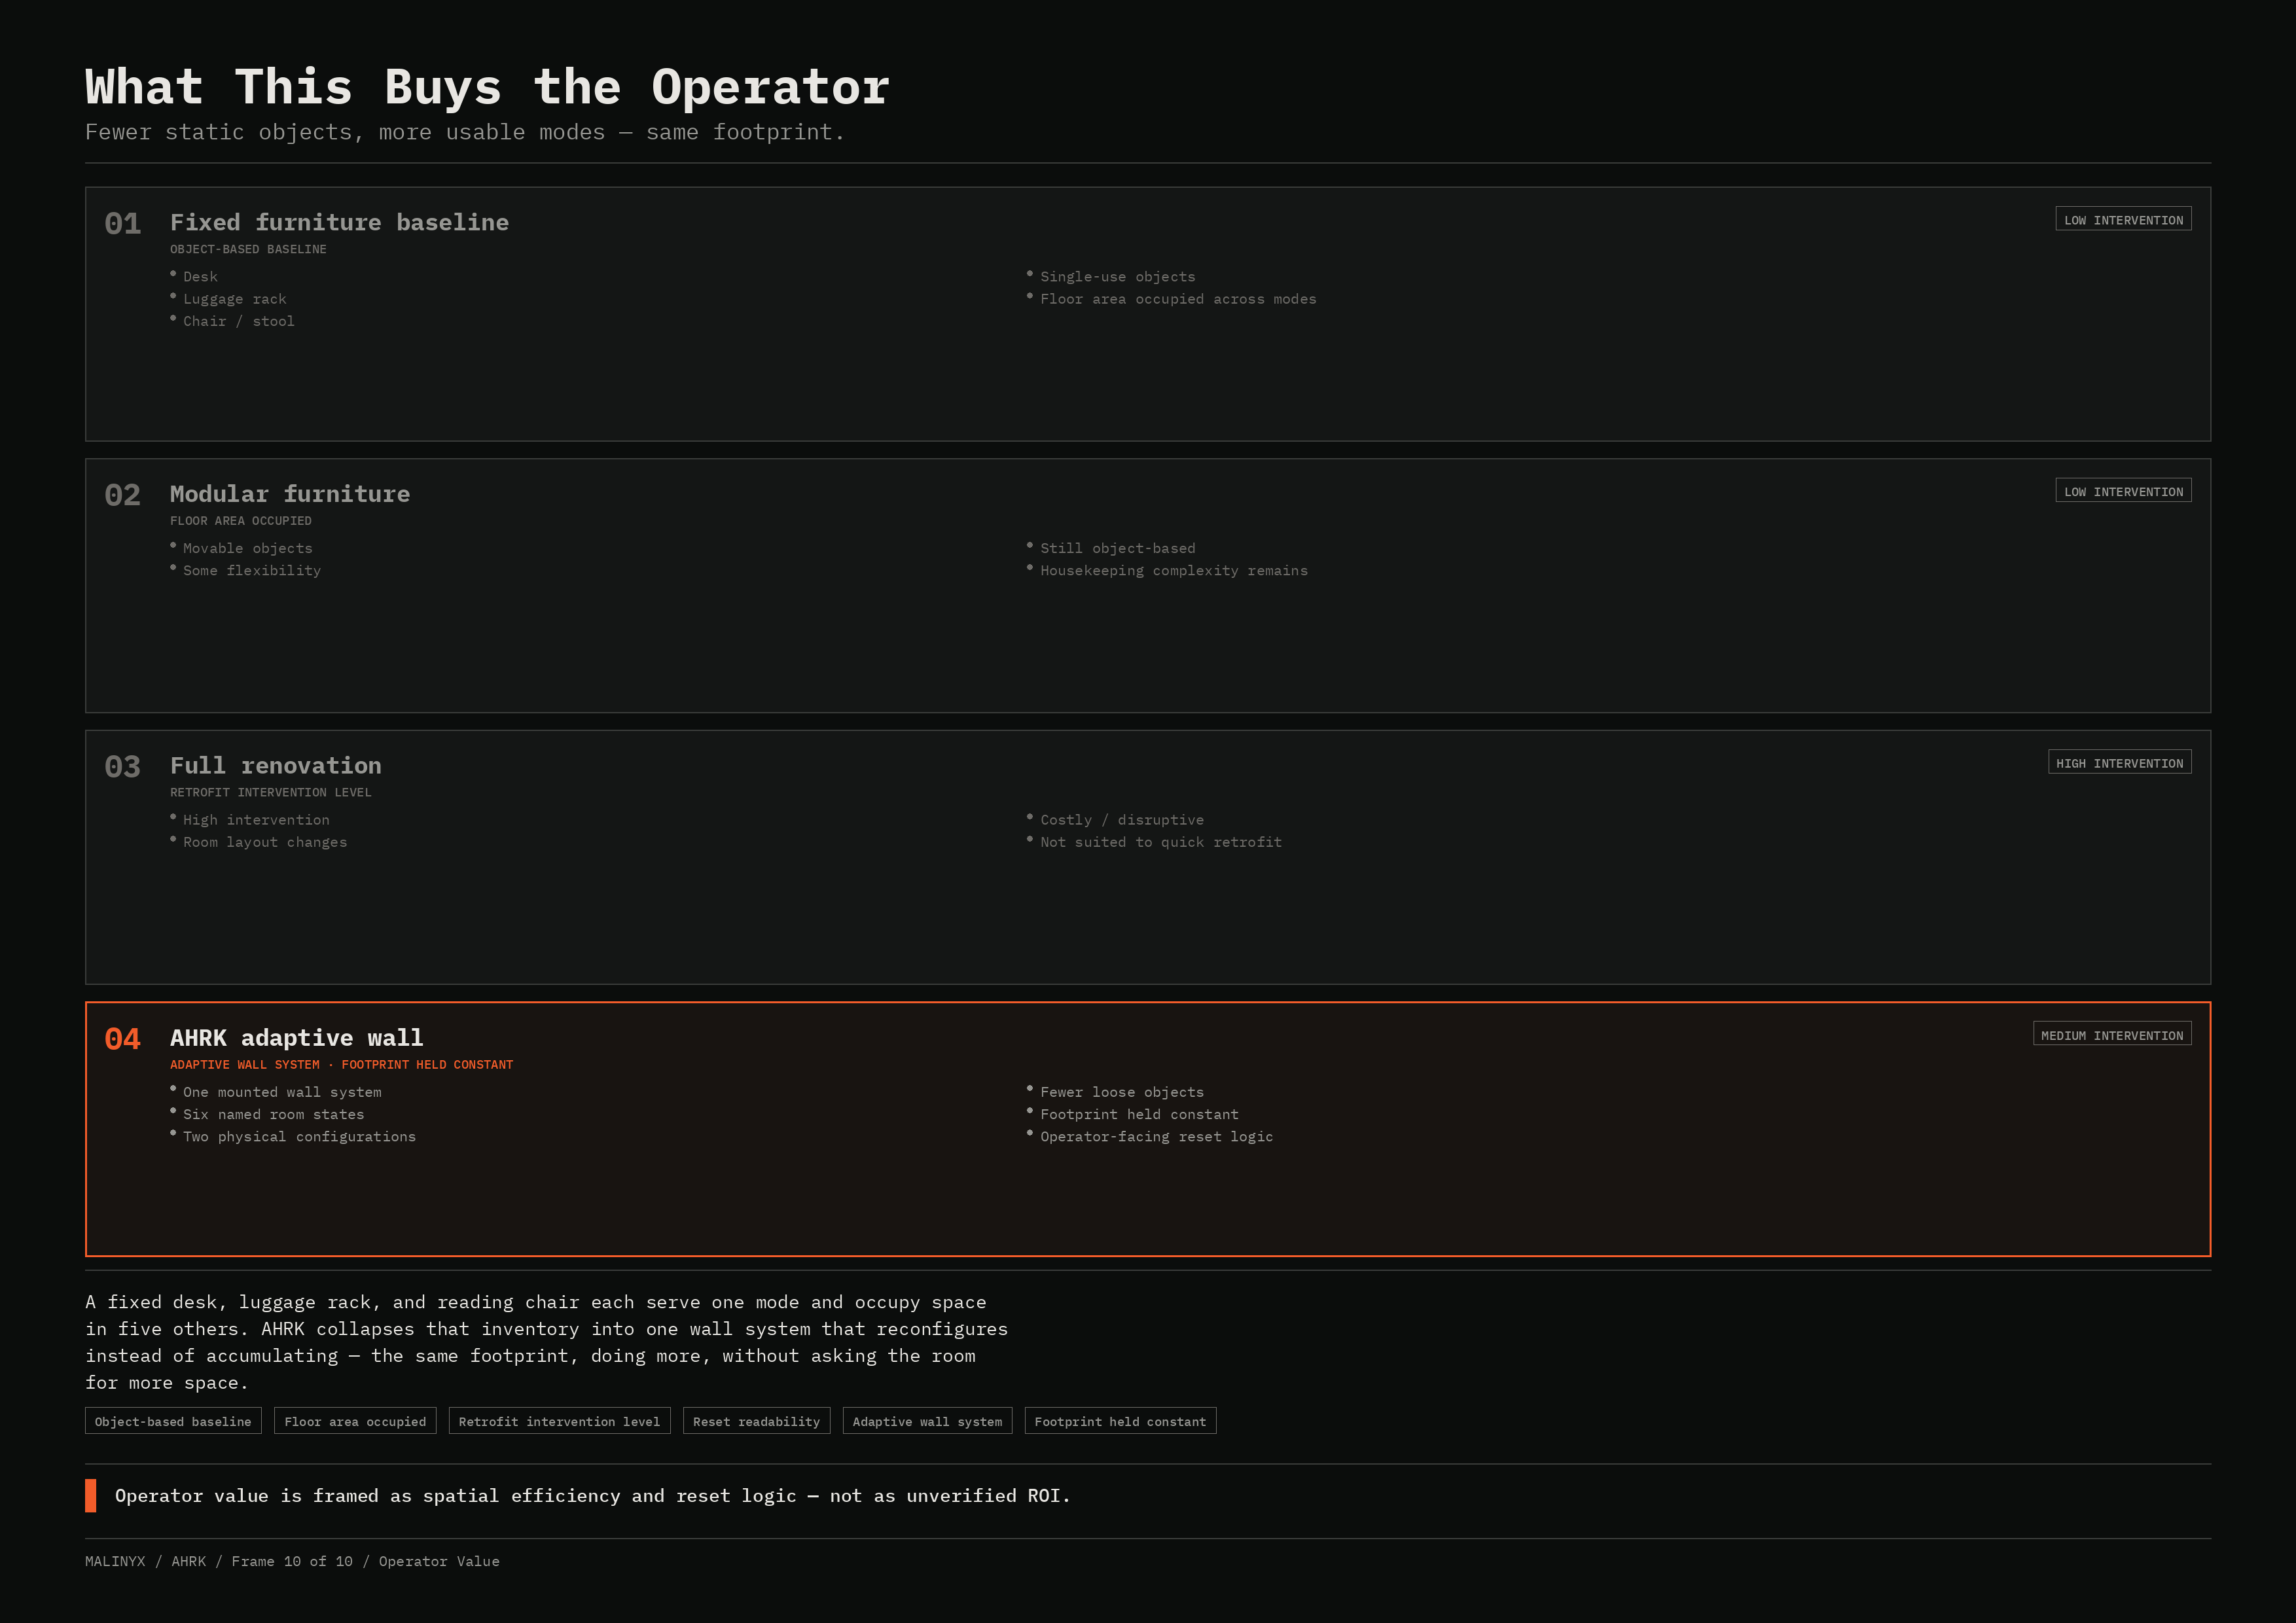
Plate 10, What This Buys the Operator: four rows comparing fixed furniture, modular furniture, full renovation and the AHRK adaptive wall by intervention level.
Plate 10 / 10 · Operator value“What this buys the operator.” · locked portfolio frame, 9 Jul 2026 · shown whole. Framed as spatial efficiency and reset logic — not as ROI.

05 · Pigment & material

Load class is the palette.

The engineering taxonomy is the colour system: every module takes the pigment of the load it carries. Point at a load class to find its modules on the wall.

Schematic elevation of the adaptive wall, window end to entry end: the spine runs across; modules are coloured by load class — lighting head and charging node low (steel-blue), privacy panel and coat hook medium (ochre), fold-down surface and bench high (orange) on hard anchors. Zone A · panel + light · window endZone B · surface + anchor · midZone C · bench + anchor / floor · entry end
Schematic elevation from the STEP-02 load hierarchy and STEP-04 zone placement · positions schematic · no room dimensions

Moves / routesspine

Holds weight · takes a momentanchor

Designed · division rule, STEP-02

Low load · steel-blue

#6B8AA3

Lighting head · charging node · tray · cable run — ride the spine

Authored · STEP-02 load hierarchy

Medium load · pivot ochre

#C9A24A

Privacy panel · coat hook · mirror — spine carrier + floor / anchor reaction

Authored · STEP-02

High load · anchor orange

#F25C2A

Fold-down surface (20–30 kg + lever arm) · bench (80–120 kg) — hard anchor required

Authored · STEP-02

18 mm ply backing

#5A8A6A

The anchor substrate behind the lining

Authored · STEP-05 section

[ Material language · plate 07 ]

Restrained, warm, low-sheen · seven materials as published · hexes ≈ sampled from the plate, not measured finishes

  1. Warm off-white plaster#E5DDCERoom context≈ sampled · plate 07
  2. Warm-grey backing field#9E9384Service zone≈ sampled · plate 07
  3. Champagne-grey anodised aluminium#998C75Primary spine / hardware≈ sampled · plate 07
  4. Warm compact laminate#CCAA7AFold-down surface + bench top≈ sampled · plate 07
  5. Soft graphite frame#56514CBench structure / secondary hardware≈ sampled · plate 07
  6. Muted PET felt#8C8477Panel / acoustic-soft surface≈ sampled · plate 07
  7. Warm opal diffuser#F4E5C6Lighting element≈ sampled · plate 07

Working swatches · STEP-07, 27 Jun 2026

Spine aluminium · #9A9591 · authored · STEP-07

Veneer · #6E5641 · authored · STEP-07

Compact laminate · matte dark · #3C3A37 · authored · STEP-07

Powder steel · #4A4844 · authored · STEP-07

Felt · #7D7A72 · authored · STEP-07

Diffuser · #D8D2C6 · authored · STEP-07

These differ from the locked plate 07: STEP-07 drew the base laminate matte dark; the published plate shows a warm compact laminate. The plate set is the later, locked record (9 Jul 2026).

Set aside · STEP-05 / 07

  • Glossy chrome
  • Fake-marble laminate
  • White plastic, clinical gloss
  • Print-veneer, visible cam-locks, raw ply edges
  • Exposed piano hinges, visible stays

Not hospital, not IKEA-hack, not generic hotel. The single rule: low-sheen everything.

06 · Decisions

What was set aside, and why.

Rail architectureSTEP-02 · 26–27 Jun 2026

Set aside. A · Single continuous rail

Structurally dishonest: forces bench + surface load onto the extrusion.

Set aside. B · Distributed local anchors

Loses the system: modules read as separate fittings, not a family.

Selected

Selected. C · Hybrid spine + anchor nodes

Spine carries identity, routing and low load; discrete anchors take high load to structure.

Fold-down mechanismSTEP-05

Set aside. A · Drop-leaf hinge + locking stay

Reads domestic / hospital; visible stay; rigidity depends on a thin stay.

Selected

Selected. B · Concealed pivot bracket + damper stay

Hidden hardware, damped both ways, bracket sized for the moment; separate over-centre lock.

Set aside. C · Side-arm parallelogram

Arms project into the side clearance, visually busy; eats Zone B width.

Set aside. D · Sliding pull-out cassette

Needs a ≥450-deep wall cassette; defeats the slim retrofit.

Luggage benchSTEP-06

Selected

Selected. A · Fixed floor-supported + wall tie

Weight to the floor; the tie only stops tipping. Doubles as a seat.

Set aside. B · Fold-up luggage rack

Reads budget hotel; cannot be a seat; webbing sags.

Set aside. C · Wall-hung bench on hard anchors

80–120 kg cantilever into an uncertain retrofit substrate.

Variant

Kept as a variant. D · Bench in a shallow joinery carcass

Kept as a premium variant, not the base: closer to fitted-furniture renovation.

Mode and module countSTEP-01

Set aside. Six distinct mechanisms

Work and Dining drive nearly identical mechanics — “don’t fake a sixth mode”.

Selected

Selected. One surface, two presets

Six named modes reduce honestly to two physical families.

Set aside. A sixth module

Coat hook, charging, tray, mirror would sprawl the family.

Selected

Selected. Five modules + rail accessories

Every gap resolves as a rail accessory — one rail standard, many attachments.

07 · Claim ledger

What is claimed, at what level.

ClaimValueLevelQualifier
Room modesSix: 01 Arrival / luggage · 02 Work · 03 Rest · 04 Dining / coffee · 05 Wellness / stretching · 06 Housekeeping resetDesignedSTEP-01 matrix
Physical familiesTwo: surface open (Work, Dining) · surface closed (Arrival, Rest, Wellness, Reset)DesignedStated as the real geometry — not six mechanisms
ModulesFive: transform rail, fold-down surface, luggage dock / bench, lighting spine, privacy / wellness panelDesignedNo sixth module; gaps become rail accessories
Rail architectureOption C hybrid: continuous anodised-aluminium spine at one datum height + local hard anchor nodesDesignedA and B set aside (STEP-02)
Load classesLow rides the spine · medium: spine carrier + floor / anchor reaction · high: hard anchor requiredSpecified intentDivision rule: moves / routes → spine; holds weight → anchor
Fold-down surface≈450 mm projection · 720–750 mm AFFL · width 700–900 (≈800) · closed 35–60 (target ≤45) · bracket spacing ≥200 · edge R6 · 20–30 kg distributedSpecified intent · targets, not builtSTEP-05 dimensional targets
Overturning moment30 kg at 450 mm reach ≈ 132 Nm at the wall, resolved as a tension / compression couple into the anchor; spine bypassedDesigned · hand calculation, not testedA leaning user adds more; lean-case load still to be defined
MechanismConcealed pivot bracket + damper stay + separate over-centre positive lock · soft-close both ways · damper as a swappable cartridgeSpecified intentOption B (STEP-05)
Cycle target10,000 cycles ≈ 5 yr at ~5 cycles / daySpecified intent · design target, not achievedNever tested; no prototype exists
Luggage benchFloor-supported + wall tie (tip / lateral only) · width ≈900 (800–1100) · depth 420–480 · height 460–480 · 80–120 kg static · ≥300 standoff from the entry pinch · ≥500 clear in frontSpecified intentOption A (STEP-06)
Object count~4 loose objects (desk, chair, round table, armchair) → 1 wall system + 1 tuck-under stoolDesigned · countableFrom the private reference room
ZonesA panel / light (window end) · B fold-down surface + anchor (mid) · C bench + anchor / floor (entry end) · nothing in the entry / bath pinchDesignedSchematic; no room dimensions published
Lighting presetsRest 2700 K + floor night path · Work 3500–4000 K task · Dining mid-warm pooled · Reset bright neutral, then default · diffuser CRI ≥90 targetSpecified intentNot modelled in the renders
Material baseCompact laminate + powder-coated steel + PET felt; veneer / carcass as premium variant · low-sheen everythingSpecified intent · directionSTEP-07; renders show tonal blockout, not final CMF
StandardsDesigned against the relevant standard families, to be verified at prototypeNo compliance claimedNo certification of any kind
Physical evidenceNone — no prototype, no physical mock-upNot claimed“Physical mock-up for the motion feel” deferred

Not claimed

  • ROI, cost, revenue or time saved
  • Install time
  • Area (m²) or area-saving figures
  • User or operator research — none was done
  • Certification or standards compliance
  • “No structural work” — the wording is: designed to avoid major structural alteration
  • Six distinct mechanisms
  • Achieved durability — 10,000 cycles is a target
  • A prototype or physical mock-up
  • Final CMF in the renders

Open items

  • Anchor strategy per wall condition · ply-backing extent on the free wall TBC
  • Lean-case design load above the static 30 kg TBC
  • Damper spec · cycle rating + force for the arc TBC
  • Bracket spacing achievable within ≤45 mm closed thickness TBC
  • Wall-tie substrate + off-centre load value · dining-seat ergonomics in mock-up TBC

08 · Provenance, credits, revisions

Where every image comes from.

  • Core-sample plate (§01, lab) · cropped 4:3 from the locked hero renderBlockout render · Blender
  • Surface open / closed (§03) · same cameraBlockout renders · Blender
  • Fold-down section (§01 investigation, §03)Schematic redraw · STEP-05
  • Rail section at an anchor node (§04)Schematic redraw · STEP-02
  • Mode × module matrix (§04)From the STEP-01 table
  • Load-class elevation (§05)Schematic · STEP-02 / 04
  • Plates 01–10 (§04) · locked set, shown wholePortfolio frames · 9 Jul 2026
  • Plan plates 01, 03, 08Redrawn abstraction · reference topology only
  • Swatches (§05)Authored STEP-02 / 05 / 07 · ≈ sampled plate 07

Credits

Bahareh Arianejad — lead, industrial design & product-system logic · MALINYX Studio

Haleh Afshar — spatial design / interior architecture collaboration

Renders are blockout-level visualisations with tonal materials — not photographs, not final CMF, not built work. The room reference is private and is not reproduced here: no names, linework, sheet numbers or dimensions from any source drawing.

RevDateChange
A26–27 Jun 2026STEP-01…10 logic and feasibility documents: matrix, rail, overlay, mechanism, bench, CMF
B28 Jun 2026CAD-01 blockout brief
C2–8 Jul 2026Clay / blockout renders
D9 Jul 202610-frame portfolio set locked
E12 Jul 2026Website package and LinkedIn PDF
F2 Oct 2026This specimen sheet: section and rail redrawn with site inks; matrix rebuilt as a live table; plates shown whole

09 · Next specimen

Specimen 04 / 08 · sheet 06

ECS

Carry that moves with the rider. Sheet 06 · prototype, cardboard-validated load path only.

Open sheet 06
MALINYX · INDEX /05
← AHRK · case study