Industrial · Adaptive hotel room kit
AHRK
A retrofit kit that turns one wall of a compact hotel room into an adaptive system: a continuous spine and two anchors let the room shift between six modes without renovation.
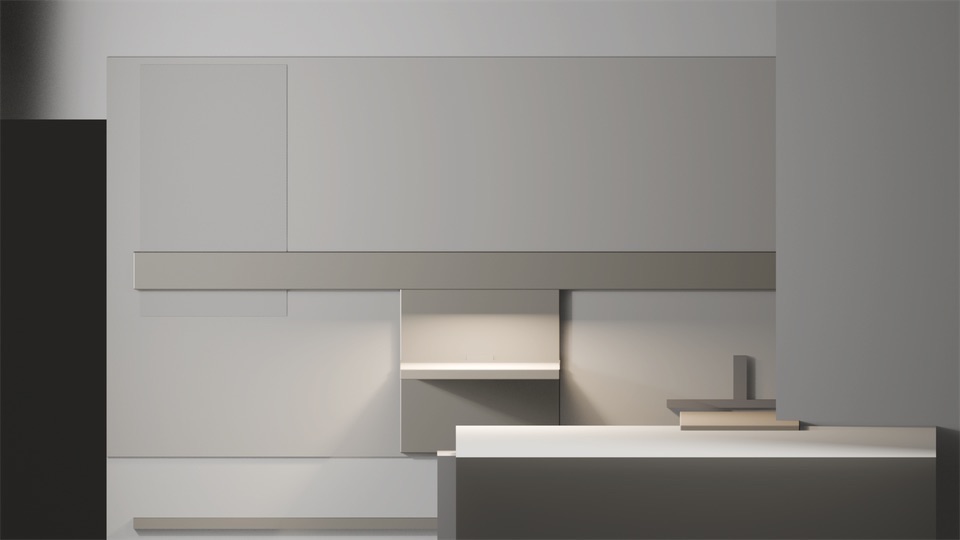
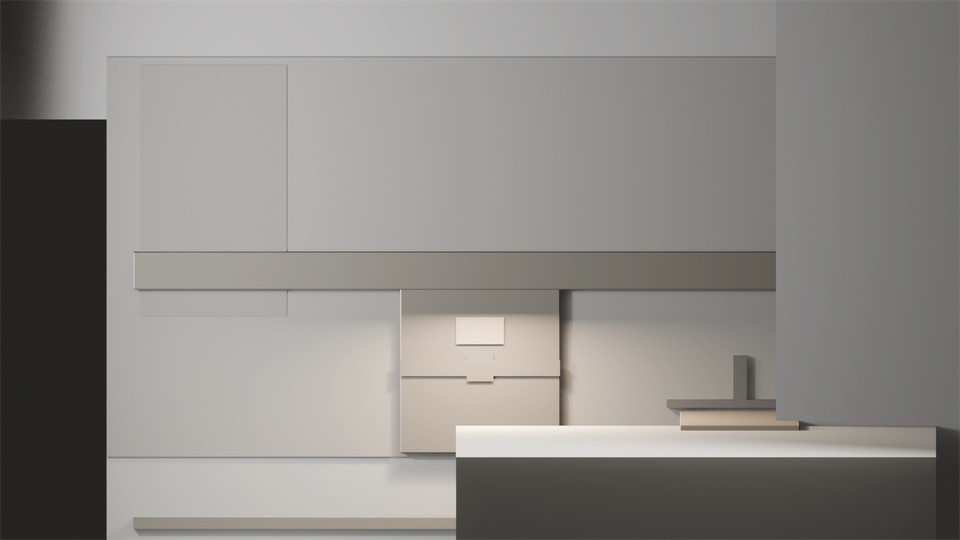
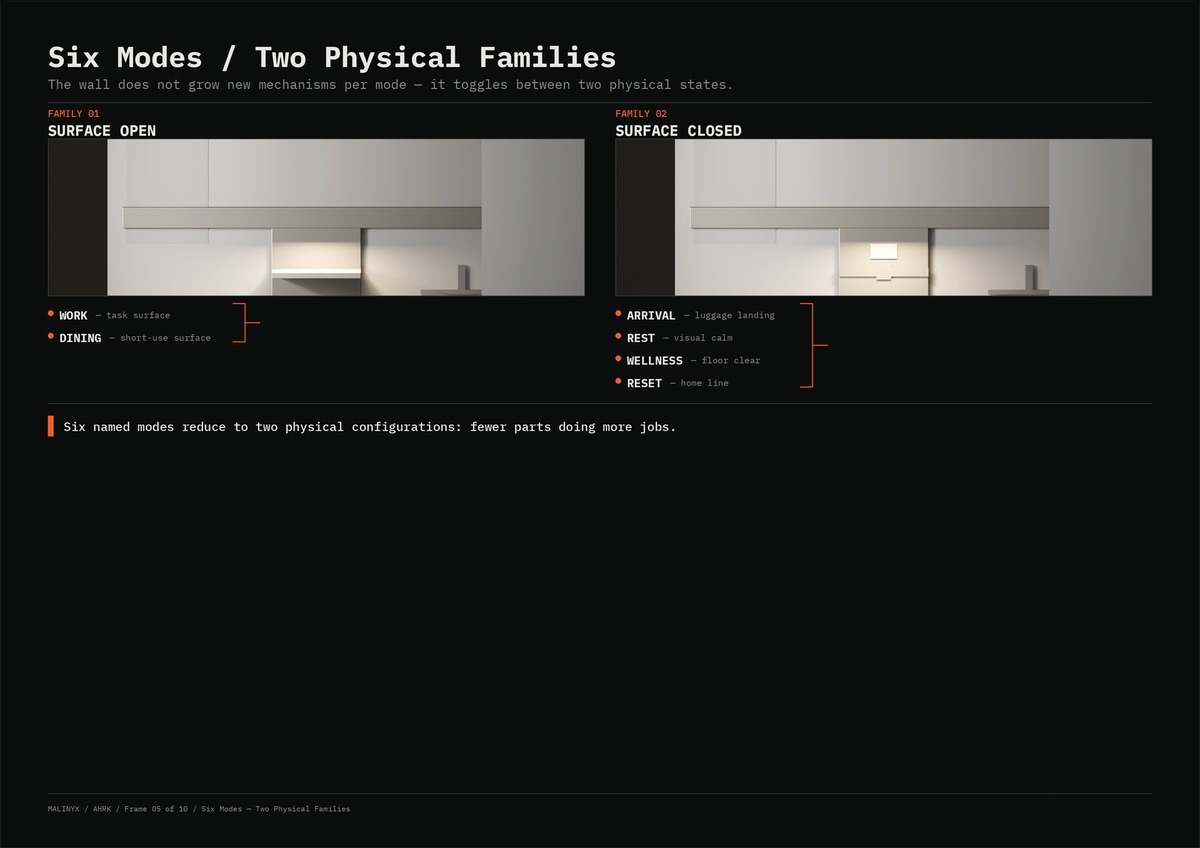
Surface open: the fold-down desk, task light on the spine.
One adaptive wall, six room states.
- What it is
- An anodised spine, two hard anchor points and fold-down modules on one wall of a compact hotel room.
- The problem
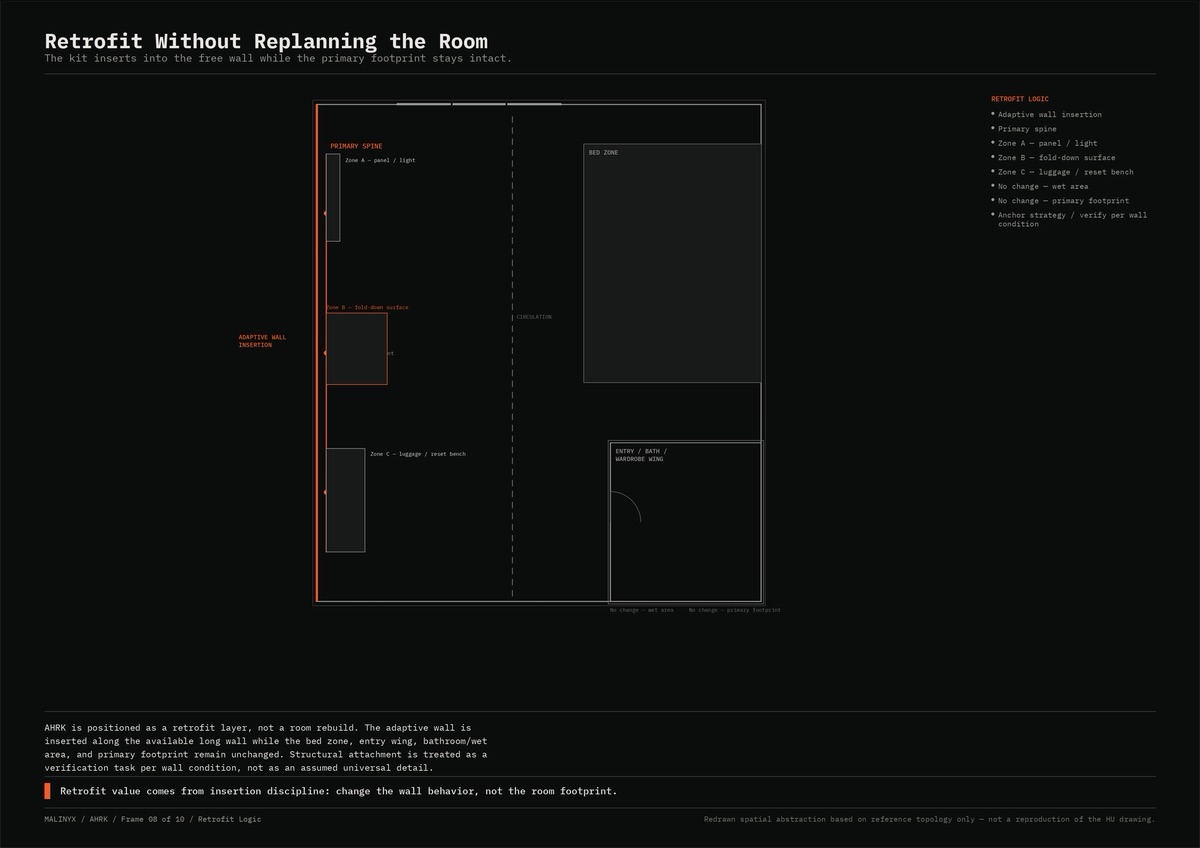
- A compact hotel room must host arrival, work, dining, rest and wellness in one footprint; its furniture is fixed in layout but loose in objects, so every housekeeping reset is a judgement call.
- Who it is for
- Compact hotel rooms — the guests, and the staff who reset them.
- What is different
- Six named modes reduce to two physical families — surface open and surface closed — and every module returns to one home line staff can read at a glance.
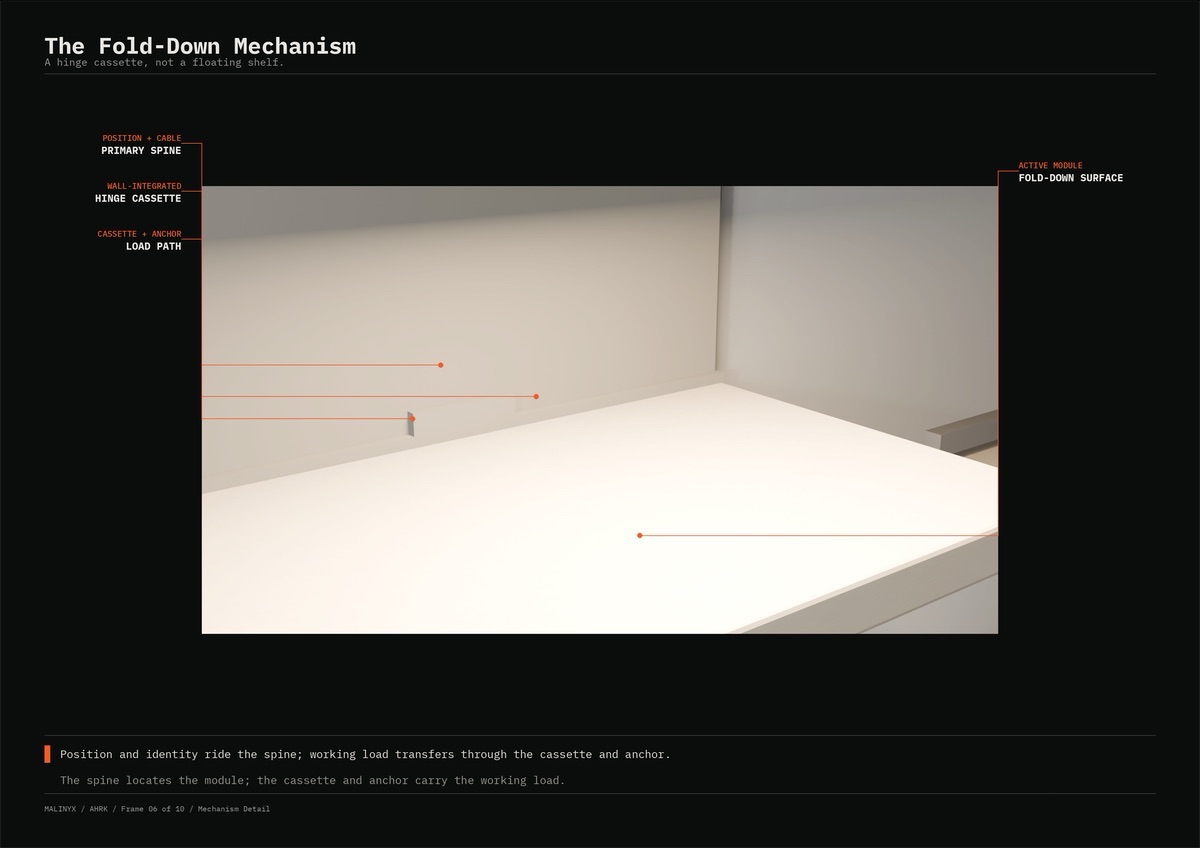
Moves and routes go to the spine; anything that holds weight goes to an anchor.
The fold-down surface is specified for 20–30 kg at ≈450 mm reach: about 132 Nm into the anchor as a tension/compression couple, a hand calculation, not a test. 10,000 cycles is a design target.
- Room modes → 2 physical familiesDesigned
- 6
- Fold-down projection · 720–750 mm working heightSpecified intent
- ≈450 mm
- Into the anchor at full load — hand calculationDesigned
- ≈132 Nm
- Cycle design target (≈ 5 years of use) — never testedSpecified intent
- 10,000
What I did.
Lead on industrial design and product-system logic, with Haleh Afshar on spatial design.
- Product-system logic
- Industrial design of the spine, anchors and modules
- Fold-down mechanism (hand calculation)
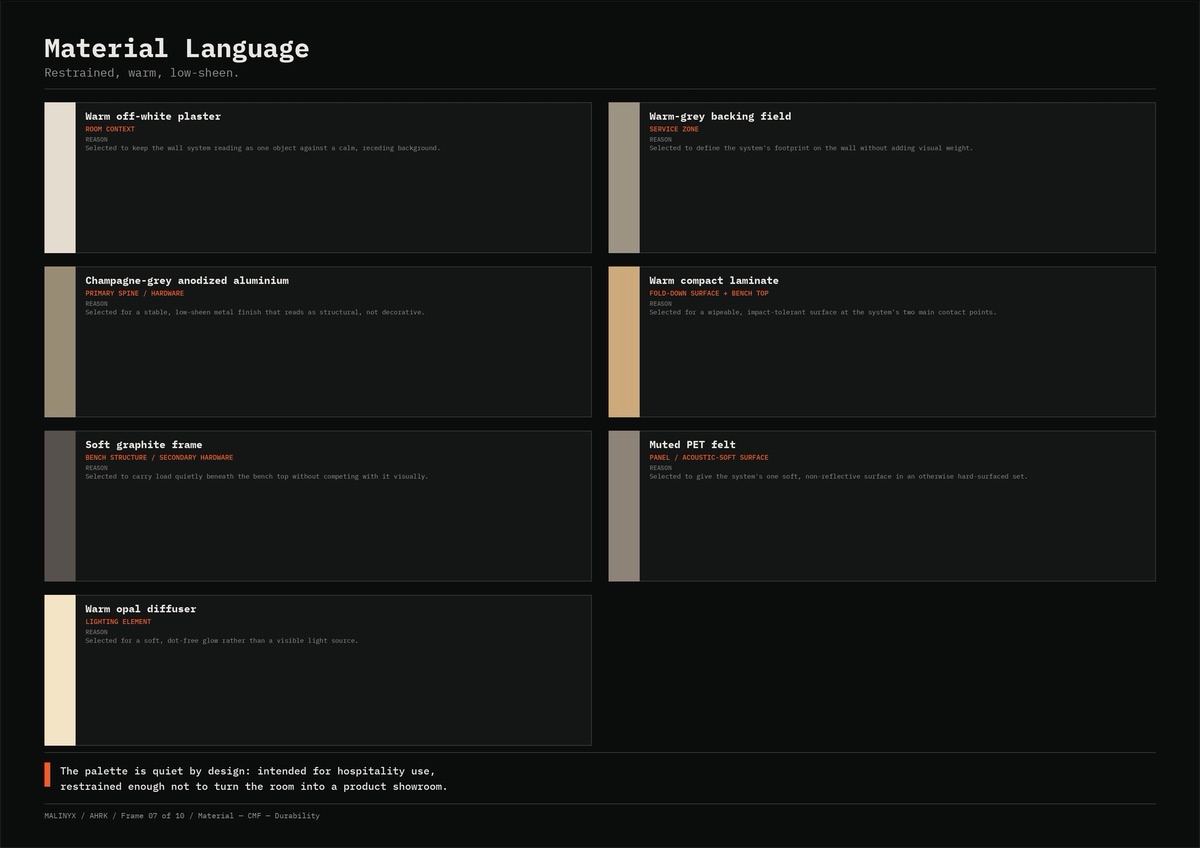
- Material language
- Blockout renders and plates
03 — Images
AHRK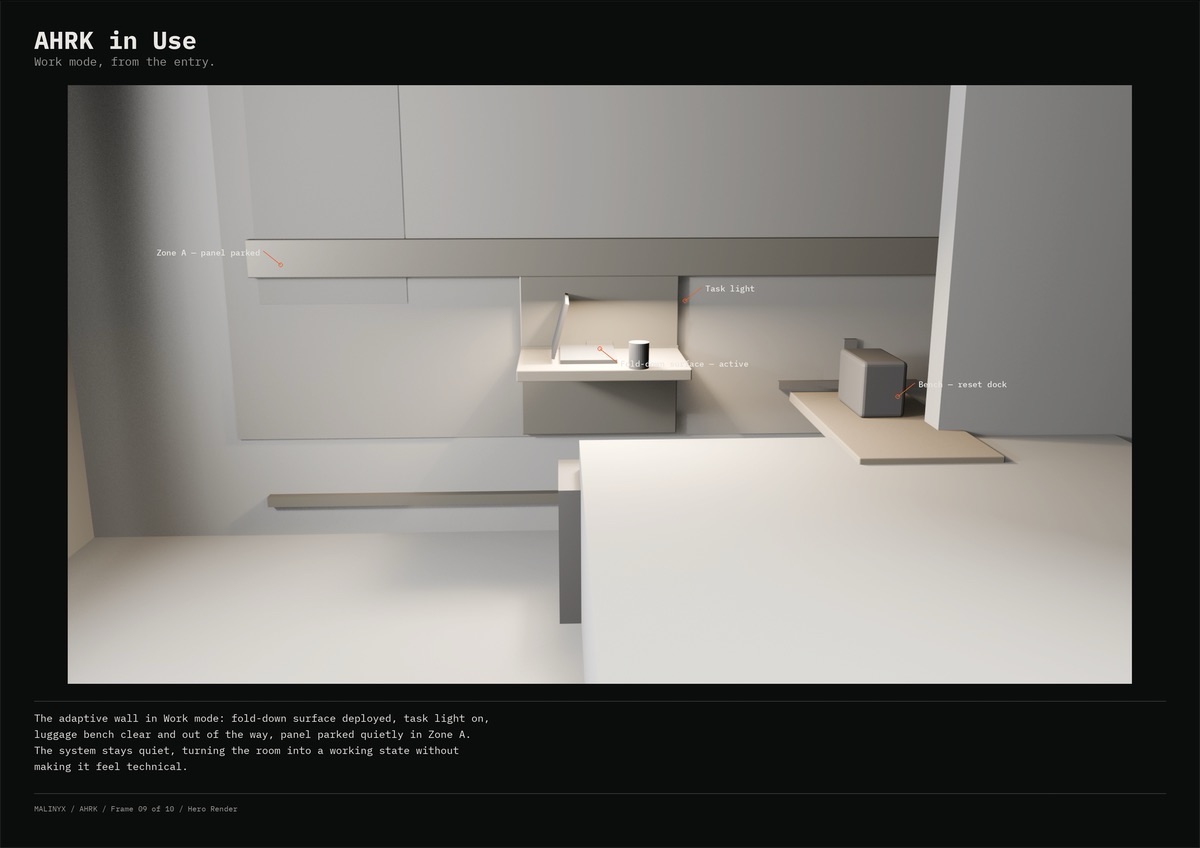
04 — Project status
Concept- Stage
- ConceptA proposition defined through specification, drawings and visuals. Not a complete, measured CAD product.
- What exists
- System documents, blockout renders and ten portfolio plates.
- Physical evidence
- None — a physical mock-up for the motion feel is deferred.
- Not claimed
- Load or cycle testing
- Installation in a real room
- Images
- Blockout renders (Blender) and portfolio plates.
ArchiveDevelopment dossier — the archived 2026 technical sheet, for more depth →
Next project · Experimental · Cooperative parent–child game
TINY TOGETHER →
Cooperative parent–child game: paper kit and iPhone & iPad prototype